Welcome to 457 Lynn Ann Dr., a 4-bedroom, 3.5 bath home offering a functional layout and versatile living spaces. The first floor features new flooring, creating a fresh and updated feel throughout the main living areas. The finished basement provides additional space for recreation, hobbies, a home office, a bedroom (or perfect in law suite and office as currently being used), or entertaining, access to the backyard, and the convenience of a full bathroom. An integral two-car garage offers ample parking and storage.
Step outside to enjoy the end of a cul-de-sac with a fenced backyard, complete with a tiered deck overlooking the pool- an ideal setting for outdoor gatherings, relaxing, or enjoying warmer months. With 4 bedrooms, multiple living areas, and numerous updates, this property offers flexible spaces to suit a variety of needs. Conveniently located near local shopping, dining, parks, and major highways, this home is ready for it's next owner.
For sale
$425,000
457 Lynn Ann Dr, New Kensington, PA 15068
4beds
2,104sqft
Single Family Residence
Built in 1994
0.31 Acres Lot
$421,200 Zestimate®
$202/sqft
$-- HOA
What's special
Finished basementVersatile living spacesEnd of a cul-de-sacIntegral two-car garageNumerous updatesFenced backyardFunctional layout
- 10 days
- 615
- 18
Zillow last checked:
Listing updated:
Listed by:
Kristen Bollman 724-933-6300,
RE/MAX SELECT REALTY 724-933-6300
Source: WPMLS,MLS#: 1763926 Originating MLS: West Penn Multi-List
Originating MLS: West Penn Multi-ListFacts & features
Interior
Bedrooms & bathrooms
- Bedrooms: 4
- Bathrooms: 4
- Full bathrooms: 3
- 1/2 bathrooms: 1
Primary bedroom
- Level: Upper
- Dimensions: 15x14
Bedroom 2
- Level: Upper
- Dimensions: 12x12
Bedroom 3
- Level: Upper
- Dimensions: 11x10
Bedroom 4
- Level: Upper
- Dimensions: 11x10
Bonus room
- Level: Basement
- Dimensions: 11x8
Dining room
- Level: Main
- Dimensions: 13x10
Entry foyer
- Level: Main
- Dimensions: 15x7
Family room
- Level: Main
- Dimensions: 27x12
Game room
- Level: Basement
- Dimensions: 26x10
Kitchen
- Level: Main
- Dimensions: 17x15
Laundry
- Level: Main
- Dimensions: 7x5
Living room
- Level: Main
- Dimensions: 13x12
Heating
- Forced Air, Gas
Cooling
- Central Air
Appliances
- Included: Some Electric Appliances, Dryer, Dishwasher, Disposal, Microwave, Refrigerator, Stove, Washer
Features
- Kitchen Island, Pantry
- Flooring: Ceramic Tile, Other
- Basement: Finished,Walk-Out Access
- Number of fireplaces: 1
- Fireplace features: Gas
Interior area
- Total structure area: 2,104
- Total interior livable area: 2,104 sqft
Property
Parking
- Total spaces: 2
- Parking features: Built In, Garage Door Opener
- Has attached garage: Yes
Features
- Levels: Two
- Stories: 2
- Pool features: Pool
Lot
- Size: 0.31 Acres
- Dimensions: 0.3107
Details
- Parcel number: 0630D00050000000
Construction
Type & style
- Home type: SingleFamily
- Architectural style: Colonial,Two Story
- Property subtype: Single Family Residence
Materials
- Brick, Vinyl Siding
- Roof: Asphalt
Condition
- Resale
- Year built: 1994
Utilities & green energy
- Sewer: Public Sewer
- Water: Public
Community & HOA
Location
- Region: New Kensington
Financial & listing details
- Price per square foot: $202/sqft
- Tax assessed value: $217,800
- Annual tax amount: $7,388
- Date on market: 8/21/2026
Estimated market value
$421,200
$400,000 - $442,000
$2,884/mo
Price history
| Date | Event | Price |
|---|---|---|
| 8/21/2026 | Listed for sale | $425,000-5.6%$202/sqft |
Source:  WPMLS #1763926 Report a problem WPMLS #1763926 Report a problem | ||
| 7/23/2026 | Listing removed | $450,000$214/sqft |
Source: WPMLS #1763926 Report a problem | ||
| 7/9/2026 | Listed for sale | $450,000+25%$214/sqft |
Source: WPMLS #1763926 Report a problem | ||
| 6/15/2021 | Sold | $360,000+9.1%$171/sqft |
Source: WPMLS #1497899 Report a problem | ||
| 5/2/2021 | Contingent | $329,900$157/sqft |
Source: WPMLS #1497899 Report a problem | ||
| 4/29/2021 | Listed for sale | $329,900+66.6%$157/sqft |
Source: WPMLS #1497899 Report a problem | ||
| 5/26/2005 | Sold | $198,000$94/sqft |
Source: Public Record Report a problem | ||
Public tax history
| Year | Property taxes | Tax assessment |
|---|---|---|
| 2025 | $7,257 +8.8% | $199,800 |
| 2024 | $6,670 +727.1% | $199,800 +17.2% |
| 2023 | $806 +0% | $170,500 |
| 2022 | $806 | $170,500 |
| 2021 | $806 +2% | $170,500 |
| 2020 | $790 -2% | $170,500 |
| 2019 | $806 -50.3% | $170,500 |
| 2018 | $1,621 -67.1% | $170,500 |
| 2017 | $4,926 +510.8% | $170,500 |
| 2016 | $806 -82.7% | $170,500 |
| 2015 | $4,650 -4.9% | $170,500 |
| 2014 | $4,887 | $170,500 -1.7% |
| 2013 | -- | $173,500 -2% |
| 2012 | -- | $177,000 |
| 2011 | -- | $177,000 |
| 2010 | -- | $177,000 |
| 2009 | -- | $177,000 |
| 2008 | -- | $177,000 |
| 2007 | -- | $177,000 +21.4% |
| 2006 | -- | $145,800 |
| 2004 | -- | $145,800 -9.3% |
| 2003 | -- | $160,800 |
| 2002 | -- | $160,800 |
Find assessor info on the county website
Monthly payment
Est. payment
Payment breakdown
Explore the cost of this home by adjusting the details. Changes won't be saved.Climate risks
Neighborhood: 15068
Nearby schools
Schools provided by the listing agent
- District: Plum Boro
Source: WPMLS. This data may not be complete. We recommend contacting the local school district to confirm school assignments for this home.
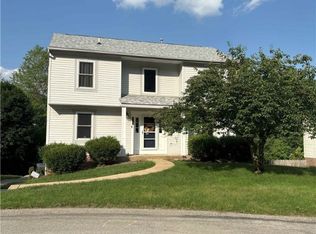
Similar homes
- $269,9003 bd3 ba2k sqft117 Dinwiddie Dr, New Kensington, PA 15068For Sale
 MLS ID #1755319, Lori Hummel. WPMLS
 - $284,9003 bd2 ba1.5k sqft200 Duquesne Blvd, New Kensington, PA 15068For Sale
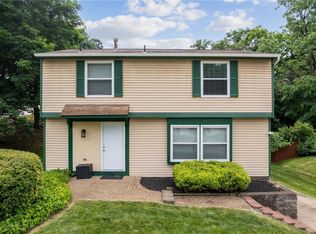 MLS ID #1759224, Bryson Lesczynski. WPMLS
 - $410,0003 bd4 ba1.8k sqft14 Autumnwood Ct, Pittsburgh, PA 15239For Sale
 MLS ID #1754793, Paul Becker. WPMLS
 - $359,9004 bd3 ba2k sqft252 Boyce Park Dr, Pittsburgh, PA 15239For Sale
 MLS ID #1768164, Brittany Richard. WPMLS
