Welcome to 232 Fernledge! Located on just under a quarter of an acre, you will love this beautifully maintained two-story brick home offering the perfect blend of comfort, character, and modern updates! The heart of the home is definitely the stunning, updated, open kitchen featuring abundant soft close cabinetry, ample counter space, tile backsplash, stainless appliances, pot filler above the stove, and a spacious center island that's perfect for everyday living and entertaining while the modern lighting complement the bright, open design. The spacious, inviting living room boasts gorgeous hardwood floors and a cozy wood-burning fireplace, creating a warm and welcoming gathering space. A convenient first-floor powder room adds functionality, while the spacious four-season room located off the kitchen provides the perfect place to relax and enjoy views of the outdoors year-round. The attached two-car garage offers plenty of storage and convenience. Great yard for gardening, and outdoor activities. Enjoy the pear and apple trees too! Less than 10 mins from Route 28! With its thoughtful layout, quality updates, and inviting living spaces, this home is ready for its next owners to move in and make lasting memories.
For sale
Price cut: $5K (10/5)
$294,000
232 Fernledge Dr, New Kensington, PA 15068
4beds
1,700sqft
Single Family Residence
Built in 1959
9,936 Square Feet Lot
$293,300 Zestimate®
$173/sqft
$-- HOA
What's special
Cozy wood-burning fireplaceAttached two-car garageConvenient first-floor powder roomSpacious four-season roomSpacious center islandAmple counter spaceTile backsplash
- 81 days
- 730
- 86
Zillow last checked:
Listing updated:
Listed by:
Michelle Miller 724-468-8841,
REALTY ONE GROUP LANDMARK 724-468-8841
Source: WPMLS,MLS#: 1766611 Originating MLS: West Penn Multi-List
Originating MLS: West Penn Multi-ListFacts & features
Interior
Bedrooms & bathrooms
- Bedrooms: 4
- Bathrooms: 3
- Full bathrooms: 1
- 1/2 bathrooms: 2
Primary bedroom
- Level: Upper
- Dimensions: 15x13
Bedroom 2
- Level: Upper
- Dimensions: 12x9
Bedroom 3
- Level: Upper
- Dimensions: 10x10
Bedroom 4
- Level: Upper
- Dimensions: 10x10
Bonus room
- Level: Main
- Dimensions: 16x16
Dining room
- Level: Main
- Dimensions: 10x11
Kitchen
- Level: Main
- Dimensions: 20x12
Living room
- Level: Main
- Dimensions: 11x23
Heating
- Forced Air, Gas
Cooling
- Central Air
Appliances
- Included: Some Gas Appliances, Dishwasher, Disposal, Microwave, Refrigerator, Stove
Features
- Kitchen Island
- Flooring: Hardwood, Vinyl, Carpet
- Basement: Full,Walk-Out Access
- Number of fireplaces: 1
- Fireplace features: Wood Burning
Interior area
- Total structure area: 1,700
- Total interior livable area: 1,700 sqft
Video & virtual tour
Property
Parking
- Total spaces: 2
- Parking features: Attached, Garage, Garage Door Opener
- Has attached garage: Yes
Features
- Levels: Two
- Stories: 2
Lot
- Size: 9,936 Square Feet
- Dimensions: 0.2281
Details
- Parcel number: 2401120112
Construction
Type & style
- Home type: SingleFamily
- Architectural style: Colonial,Two Story
- Property subtype: Single Family Residence
Materials
- Brick, Vinyl Siding
- Roof: Asphalt
Condition
- Resale
- Year built: 1959
Utilities & green energy
- Sewer: Public Sewer
- Water: Public
Community & HOA
Location
- Region: New Kensington
Financial & listing details
- Price per square foot: $173/sqft
- Tax assessed value: $23,890
- Annual tax amount: $3,886
- Date on market: 7/29/2026
Estimated market value
$293,300
$279,000 - $308,000
$1,915/mo
Price history
| Date | Event | Price |
|---|---|---|
| 10/5/2026 | Price change | $294,000-1.7%$173/sqft |
Source:  WPMLS #1766611 Report a problem WPMLS #1766611 Report a problem | ||
| 8/29/2026 | Listed for sale | $299,000$176/sqft |
Source: WPMLS #1766611 Report a problem | ||
| 8/23/2026 | Contingent | $299,000$176/sqft |
Source: WPMLS #1766611 Report a problem | ||
| 7/29/2026 | Listed for sale | $299,000+19.6%$176/sqft |
Source: WPMLS #1766611 Report a problem | ||
| 11/6/2021 | Listing removed | -- |
Source: WPMLS #1523914 Report a problem | ||
| 9/28/2021 | Listed for sale | $249,900$147/sqft |
Source: WPMLS #1523914 Report a problem | ||
| 9/28/2021 | Listing removed | -- |
Source: WPMLS #1512276 Report a problem | ||
| 9/2/2021 | Listed for sale | $249,900$147/sqft |
Source: WPMLS #1512276 Report a problem | ||
| 8/17/2021 | Contingent | $249,900$147/sqft |
Source: WPMLS #1512276 Report a problem | ||
| 7/20/2021 | Listed for sale | $249,900+19.1%$147/sqft |
Source: WPMLS #1512276 Report a problem | ||
| 8/13/2020 | Listing removed | $209,900$123/sqft |
Source: Howard Hanna - Allegheny Valley #1451995 Report a problem | ||
| 7/3/2020 | Price change | $209,900-8.7%$123/sqft |
Source: Howard Hanna - Allegheny Valley #1451995 Report a problem | ||
| 6/22/2020 | Listed for sale | $229,900+82.5%$135/sqft |
Source: HOWARD HANNA ALLEGHENY VALLEY OFFICE #1451995 Report a problem | ||
| 6/15/2018 | Sold | $126,000-3%$74/sqft |
Source: WPMLS #1300593 Report a problem | ||
| 5/1/2018 | Pending sale | $129,900$76/sqft |
Source: Berkshire Hathaway HomeServices The Preferred Realty #1300593 Report a problem | ||
| 9/3/2017 | Listed for sale | $129,900$76/sqft |
Source: Berkshire Hathaway HomeServices The Preferred Realty #1300593 Report a problem | ||
Public tax history
| Year | Property taxes | Tax assessment |
|---|---|---|
| 2025 | $3,886 +5.5% | $23,890 +3.6% |
| 2024 | $3,682 +5.6% | $23,060 |
| 2023 | $3,486 +1% | $23,060 |
| 2022 | $3,451 +7.8% | $23,060 +2.1% |
| 2021 | $3,202 +4.8% | $22,580 |
| 2020 | $3,055 | $22,580 |
| 2019 | $3,055 +1.5% | $22,580 |
| 2018 | $3,010 +1.5% | $22,580 |
| 2017 | $2,965 | $22,580 |
| 2016 | $2,965 | $22,580 |
| 2015 | $2,965 +4.1% | $22,580 |
| 2014 | $2,848 +2.8% | $22,580 |
| 2013 | $2,771 +2.3% | $22,580 |
| 2012 | $2,708 | $22,580 |
| 2011 | $2,708 | $22,580 |
| 2010 | $2,708 | $22,580 |
| 2009 | $2,708 | $22,580 |
| 2008 | $2,708 +0.7% | $22,580 |
| 2007 | $2,690 | $22,580 |
| 2006 | $2,690 +0.1% | $22,580 |
| 2005 | $2,689 +2.7% | $22,580 |
| 2004 | $2,617 +4% | $22,580 |
| 2003 | $2,515 +0.9% | $22,580 |
| 2002 | $2,493 +1.8% | $22,580 |
| 2000 | $2,447 | $22,580 |
Find assessor info on the county website
Monthly payment
Est. payment
Payment breakdown
Explore the cost of this home by adjusting the details. Changes won't be saved.Climate risks
Neighborhood: 15068
Nearby schools
Schools provided by the listing agent
- District: New Kensington/Arnold
Source: WPMLS. This data may not be complete. We recommend contacting the local school district to confirm school assignments for this home.
- $231,100-- bd-- ba-- sqft236 Fernledge Dr, New Kensington, PA 15068Off Market
- $200,9003 bd2 ba1.5k sqft228 Fernledge Dr, New Kensington, PA 15068Off Market
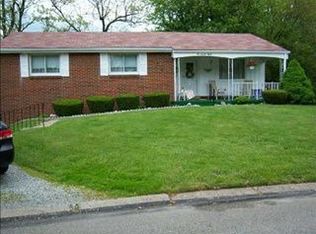
- $217,3003 bd2 ba1.1k sqft240 Fernledge Dr, New Kensington, PA 15068Off Market
- $177,100-- bd-- ba-- sqft224 Fernledge Dr, New Kensington, PA 15068Off Market
Similar homes
- $249,9003 bd2 ba1.4k sqft4150 Arnold Ave, Lower Burrell, PA 15068For Sale
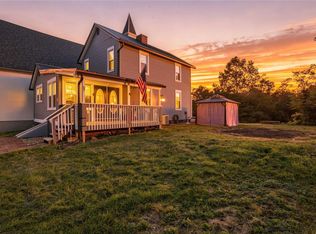 MLS ID #1777691, Christopher Angelo. WPMLS
 - $333,0004 bd2 ba1.9k sqft1204 Broadview Blvd, Natrona Heights, PA 15065For Sale
 MLS ID #1769530, Candie Shreve. WPMLS
 - $185,0004 bd3 ba2k sqft254 Ridge Ave, New Kensington, PA 15068For Sale
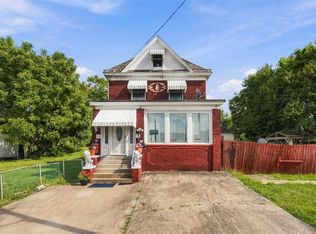 MLS ID #1774405, Michele Kerr. WPMLS
 - $405,0004 bd4 ba2.1k sqft457 Lynn Ann Dr, New Kensington, PA 15068For Sale
 MLS ID #1763926, Kristen Bollman. WPMLS
