Classic Brick Cape Cod, warm and inviting floor plan, this property blends character with today’s comforts. Classic dormer windows and perfect cub appeal with symmetrical design. Enjoy cozy evening by the fireplace, sun-drenched rear deck and back yard perfect for entertaining. Formal dining room with bow window to add natural light and creates extra interior space. Renovated, spacious and well-equipped kitchen with large pantry area. The floor plan offers a flexible layout with two bedrooms and full bath on second floor. The third bedroom on the main level with powder room creates creative space for office or bedroom. Great neighborhood location, close to McKnight Road and Downtown Pittsburgh
Updates include Roof 2024** Water line and Gas line 2023**HVAC Boiler 2024** attic insulation 2024** Features: Additional parking under deck** Linen closet on 2nd floor** Walk in closets.
For sale
$310,000
320 McIntyre Rd, Pittsburgh, PA 15237
3beds
1,376sqft
Single Family Residence
Built in 1930
0.69 Acres Lot
$301,000 Zestimate®
$225/sqft
$-- HOA
What's special
Additional parking under deckClassic dormer windowsSymmetrical designSun-drenched rear deckLarge pantry areaWalk in closets
- 8 days
- 1,823
- 146
Likely to sell faster than
Zillow last checked:
Listing updated:
Listed by:
Linda Miller 412-366-1600,
COLDWELL BANKER REALTY 412-366-1600
Source: WPMLS,MLS#: 1773671 Originating MLS: West Penn Multi-List
Originating MLS: West Penn Multi-ListFacts & features
Interior
Bedrooms & bathrooms
- Bedrooms: 3
- Bathrooms: 2
- Full bathrooms: 1
- 1/2 bathrooms: 1
Primary bedroom
- Level: Upper
- Dimensions: 15x15
Bedroom 2
- Level: Upper
- Dimensions: 15x10
Bedroom 3
- Level: Main
- Dimensions: 13x10
Dining room
- Level: Main
- Dimensions: 13x10
Entry foyer
- Level: Main
Kitchen
- Level: Main
- Dimensions: 15x08
Living room
- Level: Main
- Dimensions: 15x13
Heating
- Gas, Hot Water
Cooling
- Central Air
Appliances
- Included: Some Gas Appliances, Dryer, Microwave, Refrigerator, Stove, Washer
Features
- Window Treatments
- Flooring: Ceramic Tile, Hardwood, Carpet
- Windows: Multi Pane, Screens, Window Treatments
- Basement: Walk-Up Access
- Number of fireplaces: 1
- Fireplace features: Family/Living/Great Room
Interior area
- Total structure area: 1,376
- Total interior livable area: 1,376 sqft
Property
Parking
- Total spaces: 1
- Parking features: Built In, Garage Door Opener
- Has attached garage: Yes
Features
- Levels: One and One Half
- Stories: 1.5
Lot
- Size: 0.69 Acres
- Dimensions: 0.6918
Details
- Parcel number: 0613S00098000000
Construction
Type & style
- Home type: SingleFamily
- Architectural style: Cape Cod
- Property subtype: Single Family Residence
Materials
- Brick
- Roof: Asphalt
Condition
- Resale
- Year built: 1930
Utilities & green energy
- Sewer: Public Sewer
- Water: Public
Community & HOA
Location
- Region: Pittsburgh
Financial & listing details
- Price per square foot: $225/sqft
- Tax assessed value: $135,900
- Annual tax amount: $3,631
- Date on market: 9/9/2026
Estimated market value
$301,000
$286,000 - $316,000
$2,112/mo
Price history
| Date | Event | Price |
|---|---|---|
| 9/9/2026 | Listed for sale | $310,000$225/sqft |
Source:  WPMLS #1773671 Report a problem WPMLS #1773671 Report a problem | ||
Public tax history
| Year | Property taxes | Tax assessment |
|---|---|---|
| 2025 | $3,581 +11.9% | $117,900 |
| 2024 | $3,199 +473.6% | $117,900 |
| 2023 | $558 | $117,900 |
| 2022 | $558 | $117,900 |
| 2021 | $558 +2% | $117,900 |
| 2020 | $547 -2% | $117,900 |
| 2019 | $558 -81.4% | $117,900 |
| 2018 | $2,998 +0.8% | $117,900 |
| 2017 | $2,975 +433.4% | $117,900 |
| 2016 | $558 -80.8% | $117,900 |
| 2015 | $2,911 +480.1% | $117,900 |
| 2014 | $502 | $117,900 -2.5% |
| 2013 | -- | $120,900 +13% |
| 2012 | -- | $107,000 |
| 2011 | -- | $107,000 |
| 2010 | -- | $107,000 |
| 2009 | -- | $107,000 |
| 2008 | -- | $107,000 |
| 2007 | -- | $107,000 |
| 2006 | -- | $107,000 |
| 2005 | -- | $107,000 |
| 2004 | -- | $107,000 -12.3% |
| 2003 | -- | $122,000 |
| 2002 | -- | $122,000 |
Find assessor info on the county website
Monthly payment
Est. payment
Payment breakdown
Explore the cost of this home by adjusting the details. Changes won't be saved.Climate risks
Neighborhood: 15237
Nearby schools
Schools provided by the listing agent
- District: North Hills
Source: WPMLS. This data may not be complete. We recommend contacting the local school district to confirm school assignments for this home.
Similar homes
- $318,0003 bd2 ba1.3k sqft92 Buckhill Rd, Pittsburgh, PA 15237For Sale
 MLS ID #1774706, Stephanie Wanamaker. WPMLS
 - $295,0003 bd2 ba1.1k sqft9428 Saratoga Dr, Pittsburgh, PA 15237For Sale
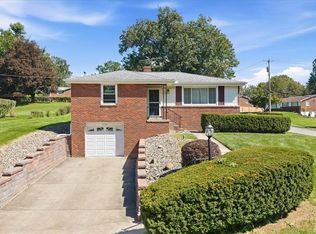 MLS ID #1774293, Zita Billmann. WPMLS
 - $309,0003 bd2 ba1.4k sqft2101 Lenox Oval, Pittsburgh, PA 15237For Sale
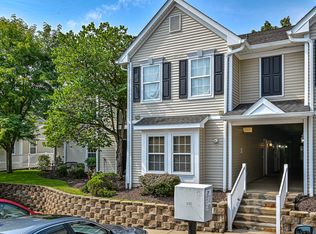 MLS ID #1775033, Rosina Scalamogna. WPMLS
 - $--3 bd2 ba1.5k sqft9261 Old Perry Hwy, Pittsburgh, PA 15237Auction
 Auction.com 2
