“More Space. More Possibilities. More Fun!”
The main and upper levels provide everything you need with a spacious living room, dining room and kitchen, 3 bedrooms upstairs and a full updated bath. The lower-level suite features its own bedroom, bath, potential office space, and a full kitchen. This home offers incredible flexibility for extended family, guests, or additional living space. Imagine the lower level as a guest or in-law quarters or a work office/studio. Add an above-ground pool, and you have the perfect place to live, gather, and enjoy! New roof 2026, HVAC 3years new. Walk to Scharmyn Park. Location is essential for easy access to everything the North Hills has to offer. Come visit!
Contingent
$350,000
1009 Grandview Ave, McKnight, PA 15237
4beds
1,560sqft
Single Family Residence
Built in 1950
6,695 Square Feet Lot
$343,500 Zestimate®
$224/sqft
$-- HOA
What's special
Dining roomUpdated bath
- 44 days
- 413
- 34
Likely to sell faster than
Zillow last checked:
Listing updated:
Listed by:
Julie Devita 412-367-8000,
BERKSHIRE HATHAWAY THE PREFERRED REALTY 412-367-8000
Source: WPMLS,MLS#: 1773809 Originating MLS: West Penn Multi-List
Facts & features
Interior
Bedrooms & bathrooms
- Bedrooms: 4
- Bathrooms: 2
- Full bathrooms: 2
Primary bedroom
- Level: Upper
- Dimensions: 14x13
Bedroom 2
- Level: Upper
- Dimensions: 12x11
Bedroom 3
- Level: Upper
- Dimensions: 12x9
Bedroom 4
- Level: Lower
- Dimensions: 17x9
Bonus room
- Level: Lower
- Dimensions: 12x7
Dining room
- Level: Main
- Dimensions: 11x9
Game room
- Level: Lower
Kitchen
- Level: Main
Living room
- Level: Main
- Dimensions: 14x13
Heating
- Forced Air, Gas
Cooling
- Central Air, Electric
Appliances
- Included: Some Gas Appliances, Dryer, Dishwasher, Disposal, Microwave, Refrigerator, Stove, Washer
Features
- Flooring: Laminate, Vinyl, Carpet
- Basement: Finished,Walk-Out Access
- Number of fireplaces: 1
- Fireplace features: Gas
Interior area
- Total structure area: 1,560
- Total interior livable area: 1,560 sqft
Video & virtual tour
Property
Parking
- Total spaces: 1
- Parking features: Built In, Garage Door Opener
- Has attached garage: Yes
Features
- Levels: Two
- Stories: 2
- Pool features: Pool
Lot
- Size: 6,695 Square Feet
- Dimensions: 0.1537
Details
- Parcel number: 0430E00165000000
Construction
Type & style
- Home type: SingleFamily
- Architectural style: Two Story
- Property subtype: Single Family Residence
Materials
- Brick
- Roof: Asphalt
Condition
- Resale
- Year built: 1950
Details
- Warranty included: Yes
Utilities & green energy
- Sewer: Public Sewer
- Water: Public
Community & HOA
Location
- Region: Mcknight
Financial & listing details
- Price per square foot: $224/sqft
- Tax assessed value: $155,000
- Annual tax amount: $4,220
- Date on market: 9/11/2026
Estimated market value
$343,500
$326,000 - $361,000
$2,244/mo
Price history
| Date | Event | Price |
|---|---|---|
| 9/29/2026 | Contingent | $350,000$224/sqft |
Source:  WPMLS #1773809 Report a problem | ||
| 9/11/2026 | Price change | $350,000+0%$224/sqft |
Source: WPMLS #1773809 Report a problem | ||
| 8/19/2026 | Listed for sale | $349,999$224/sqft |
Source: Owner Report a problem | ||
| 8/10/2026 | Pending sale | $349,999$224/sqft |
Source: Owner Report a problem | ||
| 7/31/2026 | Listed for sale | $349,999+157.5%$224/sqft |
Source: Owner Report a problem | ||
| 5/16/2000 | Sold | $135,900+27%$87/sqft |
Source: Public Record Report a problem | ||
| 9/24/1996 | Sold | $107,000$69/sqft |
Source: Public Record Report a problem | ||
Public tax history
| Year | Property taxes | Tax assessment |
|---|---|---|
| 2025 | $4,161 +11.9% | $137,000 |
| 2024 | $3,717 +473.6% | $137,000 |
| 2023 | $648 | $137,000 |
| 2022 | $648 | $137,000 |
| 2021 | $648 +2% | $137,000 |
| 2020 | $635 -2% | $137,000 |
| 2019 | $648 -81.4% | $137,000 |
| 2018 | $3,484 +0.8% | $137,000 |
| 2017 | $3,457 +433.4% | $137,000 |
| 2016 | $648 -80.8% | $137,000 |
| 2015 | $3,383 | $137,000 |
| 2014 | -- | $137,000 -2.1% |
| 2013 | -- | $140,000 +37.5% |
| 2012 | -- | $101,800 |
| 2011 | -- | $101,800 |
| 2010 | -- | $101,800 |
| 2009 | -- | $101,800 |
| 2008 | -- | $101,800 |
| 2007 | -- | $101,800 -12.8% |
| 2006 | -- | $116,800 |
| 2005 | -- | $116,800 |
| 2004 | -- | $116,800 |
| 2003 | -- | $116,800 |
| 2002 | -- | $116,800 |
Find assessor info on the county website
Monthly payment
Est. payment
Payment breakdown
Explore the cost of this home by adjusting the details. Changes won't be saved.Climate risks
Neighborhood: 15237
Nearby schools
Schools provided by the listing agent
- District: North Hills
Source: WPMLS. This data may not be complete. We recommend contacting the local school district to confirm school assignments for this home.
Similar homes
- $369,9004 bd3 ba1.7k sqft696 Sloop Rd, Pittsburgh, PA 15237For Sale
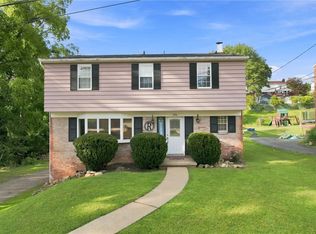 MLS ID #1774867, Ariel Harat. WPMLS
- $259,0003 bd2 ba1k sqft108 Reel Ave, Pittsburgh, PA 15237For Sale
 MLS ID #1773793, Diana Staudenmaier. WPMLS
- $349,0004 bd2 ba1.5k sqft1521 Fernledge Dr, Allison Park, PA 15101For Sale
 MLS ID #1770090, Amanda Naccarelli. WPMLS
- $279,0003 bd1 ba1.6k sqft136 Cornell Ave, Pittsburgh, PA 15229For Sale
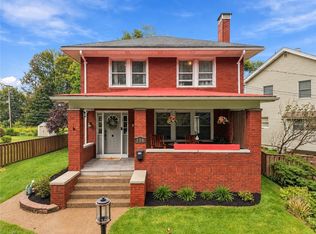 MLS ID #1779987, Kristi Stebler. WPMLS
