Welcome home to this charming 3 bedroom brick home located in West View! As you pull up, you will immediately notice the beautifully redone exposed aggregate sidewalks and steps leading to the renovated front porch. Upon entering, you are greeted by a spacious entryway that flows into the large living room, featuring beautiful built-in wooden cabinetry and plenty of natural light. The generously sized dining room offers ample space for hosting larger gatherings and leads into a versatile bonus room that could serve as a home office, reading room, or playroom. The kitchen features vaulted ceilings, some newer cabinetry, stainless steel appliances, and plenty of counter space. Just off the kitchen, you will find an additional bonus area offering even more storage. All three bedrooms are generously sized and feature great closet space. The full bathroom, conveniently located near all three bedrooms, features a large soaking tub and a custom-tiled shower. Throughout the home, the original wood trim adds warmth, character, and charm. Downstairs, the finished game room provides the perfect space for entertaining or watching the big game, while the rest of the basement offers tons of additional storage. Outside, the fenced-in backyard is ideal for gardening, relaxing, or letting your furry friends roam. The shed located above the detached garage provides a great opportunity for a workshop or additional storage space. Other updates include the sewer line, interior water lines, rear deck, interior paint, hot water tank, light fixtures, and more! Conveniently located near local shops, restaurants, parks, and major highways. This home offers a wonderful combination of character, space, and updates!
For sale
$279,000
136 Cornell Ave, Pittsburgh, PA 15229
3beds
1,630sqft
Single Family Residence
Built in 1944
5,349 Square Feet Lot
$273,000 Zestimate®
$171/sqft
$-- HOA
What's special
Versatile bonus roomRenovated front porchBeautiful built-in wooden cabinetryRear deckGenerously sized dining roomGreat closet spacePlenty of natural light
- 4 days
- 1,356
- 194
Likely to sell faster than
Zillow last checked:
Listing updated:
Listed by:
Kristi Stebler 412-367-3200,
BERKSHIRE HATHAWAY THE PREFERRED REALTY 412-367-3200
Source: WPMLS,MLS#: 1779987 Originating MLS: West Penn Multi-List
Facts & features
Interior
Bedrooms & bathrooms
- Bedrooms: 3
- Bathrooms: 1
- Full bathrooms: 1
Primary bedroom
- Level: Upper
- Dimensions: 13x11
Bedroom 2
- Level: Upper
- Dimensions: 13x10
Bedroom 3
- Level: Upper
- Dimensions: 13x9
Bonus room
- Level: Main
- Dimensions: 8x5
Den
- Level: Main
- Dimensions: 13x7
Dining room
- Level: Main
- Dimensions: 13x12
Entry foyer
- Level: Main
- Dimensions: 11x7
Game room
- Level: Lower
- Dimensions: 18x16
Kitchen
- Level: Main
- Dimensions: 12x10
Laundry
- Level: Lower
- Dimensions: 24x10
Living room
- Level: Main
- Dimensions: 17x13
Heating
- Gas, Hot Water
Appliances
- Included: Some Gas Appliances, Dryer, Dishwasher, Refrigerator, Stove, Washer
Features
- Flooring: Laminate, Tile
- Basement: Finished,Walk-Up Access
- Number of fireplaces: 1
- Fireplace features: Family/Living/Great Room
Interior area
- Total structure area: 1,630
- Total interior livable area: 1,630 sqft
Video & virtual tour
Property
Parking
- Total spaces: 1
- Parking features: Detached, Garage
- Has garage: Yes
Features
- Levels: Two
- Stories: 2
- Pool features: None
Lot
- Size: 5,349 Square Feet
- Dimensions: 43 x 123 x 145 x 136
Details
- Parcel number: 0279B00166000000
Construction
Type & style
- Home type: SingleFamily
- Architectural style: Colonial,Two Story
- Property subtype: Single Family Residence
Materials
- Brick
- Roof: Asphalt
Condition
- Resale
- Year built: 1944
Utilities & green energy
- Sewer: Public Sewer
- Water: Public
Community & HOA
Community
- Features: Public Transportation
Location
- Region: Pittsburgh
Financial & listing details
- Price per square foot: $171/sqft
- Tax assessed value: $123,000
- Annual tax amount: $3,633
- Date on market: 10/20/2026
Estimated market value
$273,000
$259,000 - $287,000
$2,347/mo
Price history
| Date | Event | Price |
|---|---|---|
| 10/20/2026 | Listed for sale | $279,000+62.2%$171/sqft |
Source:  WPMLS #1779987 Report a problem | ||
| 7/6/2017 | Sold | $172,000+1.2%$106/sqft |
Source: WPMLS #1276115 Report a problem | ||
| 5/1/2017 | Pending sale | $170,000$104/sqft |
Source: RE/MAX SELECT REALTY #1276115 Report a problem | ||
| 4/29/2017 | Listed for sale | $170,000+3.8%$104/sqft |
Source: RE/MAX SELECT REALTY #1276115 Report a problem | ||
| 1/6/2014 | Sold | $163,770-0.7%$100/sqft |
Source: WPMLS #978265 Report a problem | ||
| 10/14/2013 | Price change | $164,900+0.2%$101/sqft |
Source: Coldwell Banker Real Estate Services - North Hills #978265 Report a problem | ||
| 9/23/2013 | Price change | $164,500-3.2%$101/sqft |
Source: Owner Report a problem | ||
| 7/16/2013 | Listed for sale | $169,900$104/sqft |
Source: Owner Report a problem | ||
Public tax history
| Year | Property taxes | Tax assessment |
|---|---|---|
| 2025 | $3,462 +7.3% | $105,000 |
| 2024 | $3,227 +549.7% | $105,000 |
| 2023 | $497 | $105,000 |
| 2022 | $497 | $105,000 |
| 2021 | $497 +2% | $105,000 |
| 2020 | $487 -2% | $105,000 |
| 2019 | $497 -83.2% | $105,000 |
| 2018 | $2,954 +0.7% | $105,000 |
| 2017 | $2,933 +490.5% | $105,000 |
| 2016 | $497 -82.7% | $105,000 |
| 2015 | $2,876 +608.9% | $105,000 |
| 2014 | $406 | $105,000 -2.8% |
| 2013 | -- | $108,000 +24.9% |
| 2012 | -- | $86,500 |
| 2011 | -- | $86,500 |
| 2010 | -- | $86,500 |
| 2009 | -- | $86,500 |
| 2008 | -- | $86,500 |
| 2007 | -- | $86,500 |
| 2006 | -- | $86,500 |
| 2005 | -- | $86,500 |
| 2004 | -- | $86,500 -14.8% |
| 2003 | -- | $101,500 |
| 2002 | -- | $101,500 |
Find assessor info on the county website
Monthly payment
Est. payment
Payment breakdown
Explore the cost of this home by adjusting the details. Changes won't be saved.Climate risks
Neighborhood: 15229
Nearby schools
Schools provided by the listing agent
- District: North Hills
Source: WPMLS. This data may not be complete. We recommend contacting the local school district to confirm school assignments for this home.

Similar homes
- $229,0002 bd1 ba1.2k sqft947 Center Ave, West View, PA 15229For Sale
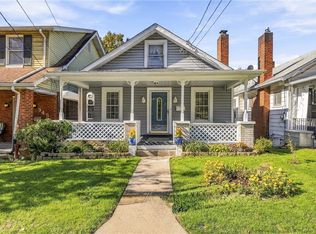 MLS ID #1780171, Tracy Harris. WPMLS
- $280,0003 bd2 ba1.2k sqft4812 Old Boston Rd, Pittsburgh, PA 15227For Sale
 MLS ID #1779786, Cindy Rack. WPMLS
- $325,0003 bd2 ba1.2k sqft3201 Provost Rd, Pittsburgh, PA 15227For Sale
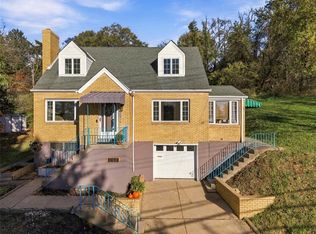 MLS ID #1779836, Bobby West. WPMLS
- $259,0003 bd2 ba1k sqft108 Reel Ave, Pittsburgh, PA 15237For Sale
 MLS ID #1773793, Diana Staudenmaier. WPMLS
