Stunning, move-in ready 3-bedroom home located on a quiet cul-de-sac. This property has been completely transformed with a full renovation that delivers modern style and everyday comfort. All-new windows, kitchen cabinetry, and appliances set the tone for quality throughout. The kitchen is a true highlight, featuring granite countertops, full-plywood soft-close cabinets and drawers, and a beautiful island perfect for entertaining or enjoying a quick family meal.
Both bathrooms have been fully updated, including a custom tile surround that adds a designer touch. New flooring and fresh paint run throughout the home, and the finished full basement provides valuable extra living space for a game room, home gym, or media area.
Major mechanical upgrades include a brand-new HVAC system with central air and an upgraded continuous-flow water heater. The garage even has its own dedicated heat source. Homes remodeled to this level are rare — especially in a cul-de-sac setting — so don’t miss your chance to see this one.
Contingent
$325,000
1613 Shawmut Dr, Glenshaw, PA 15116
3beds
1,412sqft
:
Get pre-qualified$2,197/mo
Single Family Residence
Built in 1968
6,791 Square Feet Lot
$323,500 Zestimate®
$230/sqft
$-- HOA
What's special
Fresh paintAll-new windowsKitchen cabinetryQuiet cul-de-sacCul-de-sac settingNew flooringGranite countertops
- 17 days |
- 1,219 |
- 129 |
Likely to sell faster than
Zillow last checked:
Listing updated:
Listed by:
Daniel Seigel 412-571-3800,
KELLER WILLIAMS REALTY 412-571-3800
Source: WPMLS,MLS#: 1766295 Originating MLS: West Penn Multi-List
Originating MLS: West Penn Multi-ListFacts & features
Interior
Bedrooms & bathrooms
- Bedrooms: 3
- Bathrooms: 2
- Full bathrooms: 1
- 1/2 bathrooms: 1
Primary bedroom
- Level: Main
- Dimensions: 15x11
Bedroom 2
- Level: Main
- Dimensions: 11x13
Bedroom 3
- Level: Main
- Dimensions: 9x9
Dining room
- Level: Main
- Dimensions: x11
Family room
- Level: Lower
- Dimensions: 22x16
Kitchen
- Level: Main
- Dimensions: 19x
Living room
- Level: Main
- Dimensions: 16x15
Heating
- Forced Air, Gas
Cooling
- Central Air
Appliances
- Included: Some Gas Appliances, Dishwasher, Disposal, Microwave, Stove
Features
- Kitchen Island
- Flooring: Other, Carpet
- Windows: Multi Pane, Screens
- Basement: Finished,Walk-Out Access
Interior area
- Total structure area: 1,412
- Total interior livable area: 1,412 sqft
Video & virtual tour
Property
Parking
- Total spaces: 1
- Parking features: Built In, Garage Door Opener
- Has attached garage: Yes
Features
- Levels: Multi/Split
- Stories: 2
- Pool features: None
Lot
- Size: 6,791 Square Feet
- Dimensions: 0.1559
Details
- Parcel number: 0435C00112000000
Construction
Type & style
- Home type: SingleFamily
- Architectural style: Multi-Level
- Property subtype: Single Family Residence
Materials
- Brick, Frame
- Roof: Asphalt
Condition
- Resale
- Year built: 1968
Utilities & green energy
- Sewer: Public Sewer
- Water: Public
Community & HOA
Location
- Region: Glenshaw
Financial & listing details
- Price per square foot: $230/sqft
- Tax assessed value: $123,800
- Annual tax amount: $4,489
- Date on market: 7/24/2026
Estimated market value
$323,500
$307,000 - $340,000
$2,233/mo
Price history
| Date | Event | Price |
|---|---|---|
| 8/2/2026 | Contingent | $325,000$230/sqft |
Source:  WPMLS #1766295 Report a problem WPMLS #1766295 Report a problem | ||
| 7/24/2026 | Listed for sale | $325,000+71.1%$230/sqft |
Source: WPMLS #1766295 Report a problem | ||
| 3/31/2026 | Sold | $190,000$135/sqft |
Source: WPMLS #1720862 Report a problem | ||
Public tax history
| Year | Property taxes | Tax assessment |
|---|---|---|
| 2025 | $3,623 +8.7% | $105,800 |
| 2024 | $3,334 +566.2% | $105,800 |
| 2023 | $500 | $105,800 |
| 2022 | $500 +42.9% | $105,800 |
| 2021 | $350 +2% | $105,800 |
| 2020 | $343 -2% | $105,800 |
| 2019 | $350 -89.1% | $105,800 |
| 2018 | $3,227 +2.4% | $105,800 |
| 2017 | $3,151 +529.6% | $105,800 |
| 2016 | $500 -83.4% | $105,800 |
| 2015 | $3,022 | $105,800 |
| 2014 | -- | $105,800 -2.8% |
| 2013 | -- | $108,800 +33.5% |
| 2012 | -- | $81,500 |
| 2011 | -- | $81,500 |
| 2010 | -- | $81,500 |
| 2009 | -- | $81,500 |
| 2008 | -- | $81,500 |
| 2007 | -- | $81,500 |
| 2006 | -- | $81,500 -15.5% |
| 2005 | -- | $96,500 +18.4% |
| 2004 | -- | $81,500 -15.5% |
| 2003 | -- | $96,500 |
| 2002 | -- | $96,500 |
Find assessor info on the county website
Monthly payment
Est. payment
Payment breakdown
Explore the cost of this home by adjusting the details. Changes won't be saved.Climate risks
Neighborhood: 15116
Nearby schools
GreatSchools rating
- 10/10Burchfield Primary SchoolGrades: K-3Distance: 0.6 mi
- 7/10Shaler Area Middle SchoolGrades: 7-8Distance: 1.5 mi
- 7/10Shaler Area High SchoolGrades: 9-12Distance: 2.5 mi
Schools provided by the listing agent
- District: Shaler Area
Source: WPMLS. This data may not be complete. We recommend contacting the local school district to confirm school assignments for this home.
- $263,3003 bd1 ba1.3k sqft1611 Shawmut Dr, Glenshaw, PA 15116Off Market
- $321,5003 bd2 ba1.3k sqft1615 Shawmut Dr, Glenshaw, PA 15116Off Market

- $250,6003 bd1 ba1.3k sqft1609 Shawmut Dr, Glenshaw, PA 15116Off Market
- $212,6003 bd1 ba1k sqft2325 Rose Dr, Glenshaw, PA 15116Off Market
- $281,7003 bd1 ba1.4k sqft2327 Rose Dr, Glenshaw, PA 15116Off Market
- $359,5003 bd1 ba1.8k sqft123 Rose Dr, Glenshaw, PA 15116Off Market
- $323,2003 bd2 ba1.8k sqft1617 Shawmut Dr, Glenshaw, PA 15116Off Market
- $284,7003 bd1 ba1.4k sqft1614 Shawmut Dr, Glenshaw, PA 15116Off Market
A local agent can set up tours, give advice and negotiate with sellers.
Similar homes
- $329,0003 bd3 ba1.4k sqft614 Dressel Rd, Allison Park, PA 15101For Sale
 MLS ID #1768616, Madalyn Gryger. WPMLS
 - $460,0003 bd3 ba1.5k sqft2018 Pembrook Dr, Glenshaw, PA 15116For Sale
 MLS ID #1768499, Dan Kite. WPMLS
 - $349,0004 bd2 ba1.5k sqft1521 Fernledge Dr, Allison Park, PA 15101For Sale
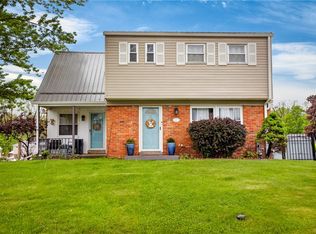 MLS ID #1764364, Holly Chamberlin. WPMLS
 - $400,0004 bd3 ba1.7k sqft1446 Balsam Dr, Allison Park, PA 15101For Sale
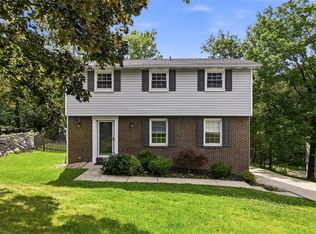 MLS ID #1766441, Lexi Mayorova. WPMLS
 - $345,0003 bd2 ba1.2k sqft195 Peach Dr, Pittsburgh, PA 15236For SaleMLS ID #1768523, Cheryl Kibe. WPMLS
- $325,0004 bd3 ba1.4k sqft346 Coleman Dr, Monroeville, PA 15146For SaleMLS ID #1768207, Christy Kotwica. WPMLS
- $355,0005 bd3 ba1.6k sqft4448 Valley View St, Pittsburgh, PA 15214For SaleMLS ID #1767914, Rohma Umar. WPMLS
- $315,0003 bd2 ba1.6k sqft1914 Strawbridge Dr, South Park, PA 15129For SaleMLS ID #1762622, Michael Reed. WPMLS
- $319,0003 bd2 ba1.3k sqft635 Valley St, Oakmont, PA 15139For SaleMLS ID #1761390, Diane McConaghy. WPMLS
- $349,9504 bd2 ba1.5k sqft103 Minnock Dr, Pittsburgh, PA 15237For SaleMLS ID #1751909, Rich Dallas. WPMLS
- $309,0003 bd2 ba1k sqft335 Eighmy Rd, Pittsburgh, PA 15239For SaleMLS ID #1767906, Tricia Meade. WPMLS
- $305,0003 bd2 ba1.5k sqft421 Rampart Blvd, New Kensington, PA 15068For SaleMLS ID #1767458, Michael Ricciuti. WPMLS
- $299,9003 bd2 ba1.5k sqft119 Columbia Dr, Pittsburgh, PA 15236For SaleMLS ID #1768806, Michelle Haeck. WPMLS
- $339,9003 bd1 ba1.2k sqft684 Crescent Blvd, Crescent, PA 15046For SaleMLS ID #1768323, Amy Logan. WPMLS
- $339,9003 bd3 ba1.3k sqft208 Parkedge Rd, Pittsburgh, PA 15220For SaleMLS ID #1766984, Amanda Gomez. WPMLS
- $259,9003 bd3 ba1.3k sqft6746 W Barivista Dr, Verona, PA 15147For SaleMLS ID #1768145, Matthew Shanty. WPMLS
- $279,9003 bd2 ba1.5k sqft203 Earlwood Rd, Pittsburgh, PA 15235For SaleMLS ID #1767185, Hope Feldman. WPMLS
- $399,9003 bd2 ba1.4k sqft158 Squirrel Hollow Rd, Gibsonia, PA 15044For SaleMLS ID #1765676, Tyler Muller. WPMLS
- $298,0003 bd2 ba1.5k sqft111 Victoria Dr, Bellevue, PA 15202For SaleMLS ID #1765655, Gina Ritter. WPMLS
- $350,0003 bd2 ba1.5k sqft419 Patsy Dr, Gibsonia, PA 15044For SaleMLS ID #1755788, Jennifer Cosgrove. WPMLS
