Back on market with a BRAND NEW ROOF! Don't miss out on this move-in ready split level home in the South Park School District! The home has been freshly painted, recently cleaned carpeting, and brand new luxury vinyl plank flooring in the entry, living room, dining room, kitchen, and hallway in 2026. The renovated kitchen features white cabinetry, updated countertops, stainless steel appliances, and plenty of workspace. Primary bedroom includes its own adjoining full bathroom, while two additional bedrooms and a second full bathroom complete the main level. The finished lower level provides additional living space with a brick wood-burning fireplace and plenty of room for a family room, game room, or home office. Recent mechanical updates include a newer HVAC system, hot water tank, roof. Outside, the spacious rear deck overlooks the fenced backyard and storage shed. Additional improvements made during the current ownership include a replaced concrete driveway, retaining wall, and railings. Conveniently located near South Park, shopping, dining, and major roadways, this home combines an updated interior, finished lower level, fenced yard, and several major improvements already completed.
Contingent
$315,000
1914 Strawbridge Dr, South Park, PA 15129
3beds
1,632sqft
Single Family Residence
Built in 1974
0.34 Acres Lot
$305,000 Zestimate®
$193/sqft
$-- HOA
What's special
Spacious rear deckRenovated kitchenStorage shedBrand new roofPlenty of workspaceFreshly paintedUpdated countertops
- 8 days |
- 865 |
- 81 |
Likely to sell faster than
Zillow last checked:
Listing updated:
Listed by:
Michael Reed 412-264-8300,
COLDWELL BANKER REALTY 412-264-8300
Source: WPMLS,MLS#: 1762622 Originating MLS: West Penn Multi-List
Originating MLS: West Penn Multi-ListFacts & features
Interior
Bedrooms & bathrooms
- Bedrooms: 3
- Bathrooms: 2
- Full bathrooms: 2
Primary bedroom
- Level: Main
- Dimensions: 13x12
Bedroom 2
- Level: Main
- Dimensions: 11x13
Bedroom 3
- Level: Main
- Dimensions: 10x9
Dining room
- Level: Main
- Dimensions: 12x10
Entry foyer
- Level: Main
- Dimensions: 3x5
Game room
- Level: Lower
- Dimensions: 23x14
Kitchen
- Level: Main
- Dimensions: 11x9
Living room
- Level: Main
- Dimensions: 16x14
Heating
- Forced Air, Gas
Cooling
- Central Air
Appliances
- Included: Some Gas Appliances, Dryer, Dishwasher, Microwave, Refrigerator, Stove, Washer
Features
- Window Treatments
- Flooring: Carpet, Vinyl
- Windows: Window Treatments
- Basement: Finished,Walk-Out Access
- Number of fireplaces: 1
- Fireplace features: Wood Burning
Interior area
- Total structure area: 1,632
- Total interior livable area: 1,632 sqft
Property
Parking
- Total spaces: 2
- Parking features: Built In, Garage Door Opener
- Has attached garage: Yes
Features
- Levels: Multi/Split
- Stories: 2
- Pool features: None
Lot
- Size: 0.34 Acres
- Dimensions: 0.3353
Details
- Parcel number: 0885H00052000000
Construction
Type & style
- Home type: SingleFamily
- Architectural style: Split Level
- Property subtype: Single Family Residence
Materials
- Frame
- Roof: Asphalt
Condition
- Resale
- Year built: 1974
Utilities & green energy
- Sewer: Public Sewer
- Water: Public
Community & HOA
Community
- Subdivision: Piney Fork
Location
- Region: South Park
Financial & listing details
- Price per square foot: $193/sqft
- Tax assessed value: $180,300
- Annual tax amount: $6,937
- Date on market: 8/8/2026
Estimated market value
$305,000
$290,000 - $320,000
$1,944/mo
Price history
| Date | Event | Price |
|---|---|---|
| 8/12/2026 | Contingent | $315,000$193/sqft |
Source:  WPMLS #1762622 Report a problem WPMLS #1762622 Report a problem | ||
| 8/8/2026 | Listed for sale | $315,000$193/sqft |
Source: WPMLS #1762622 Report a problem | ||
| 7/16/2026 | Listing removed | $315,000$193/sqft |
Source: WPMLS #1762622 Report a problem | ||
| 7/7/2026 | Contingent | $315,000$193/sqft |
Source: WPMLS #1762622 Report a problem | ||
| 7/1/2026 | Listed for sale | $315,000+52.9%$193/sqft |
Source: WPMLS #1762622 Report a problem | ||
| 6/16/2020 | Sold | $206,000-4.1%$126/sqft |
Source: WPMLS #1440819 Report a problem | ||
| 5/8/2020 | Pending sale | $214,900$132/sqft |
Source: SIMPLE CHOICE REALTY, INC. #1440819 Report a problem | ||
| 1/16/2020 | Listed for sale | $214,900$132/sqft |
Source: Owner Report a problem | ||
Public tax history
| Year | Property taxes | Tax assessment |
|---|---|---|
| 2025 | $6,760 +7.4% | $180,300 |
| 2024 | $6,296 +638.3% | $180,300 |
| 2023 | $853 | $180,300 |
| 2022 | $853 +28.8% | $180,300 +28.8% |
| 2021 | $662 +17.1% | $140,000 +14.8% |
| 2020 | $566 -2% | $122,000 |
| 2019 | $577 -85.4% | $122,000 |
| 2018 | $3,952 +2.5% | $122,000 |
| 2017 | $3,856 +568.3% | $122,000 |
| 2016 | $577 -84.4% | $122,000 |
| 2015 | $3,693 | $122,000 |
| 2014 | -- | $122,000 +1.8% |
| 2013 | -- | $119,800 +12% |
| 2012 | -- | $107,000 |
| 2011 | -- | $107,000 |
| 2010 | -- | $107,000 |
| 2009 | -- | $107,000 |
| 2008 | -- | $107,000 |
| 2007 | -- | $107,000 |
| 2006 | -- | $107,000 |
| 2005 | -- | $107,000 |
| 2004 | -- | $107,000 -12.3% |
| 2003 | -- | $122,000 |
| 2002 | -- | $122,000 |
Find assessor info on the county website
Monthly payment
Est. payment
Payment breakdown
Explore the cost of this home by adjusting the details. Changes won't be saved.Climate risks
Neighborhood: 15129
Nearby schools
GreatSchools rating
- 5/10South Park Elementary CenterGrades: K-4Distance: 0.6 mi
- 5/10South Park Middle SchoolGrades: 5-8Distance: 1.4 mi
- 7/10South Park Senior High SchoolGrades: 9-12Distance: 0.6 mi
Schools provided by the listing agent
- District: South Park
Source: WPMLS. This data may not be complete. We recommend contacting the local school district to confirm school assignments for this home.
- $286,8003 bd2 ba1.3k sqft1916 Strawbridge Dr, South Park, PA 15129Off Market
- $272,6003 bd1 ba1.2k sqft1912 Strawbridge Dr, South Park, PA 15129Off Market
- $268,3003 bd1 ba1.2k sqft1918 Strawbridge Dr, South Park, PA 15129Off Market
- $290,3003 bd1 ba1.8k sqft1910 Strawbridge Dr, South Park, PA 15129Off Market
- $275,1003 bd1 ba1.4k sqft1920 Strawbridge Dr, South Park, PA 15129Off Market
- $292,7003 bd2 ba1.4k sqft1908 Strawbridge Dr, South Park, PA 15129Off Market
- $284,3003 bd1 ba1.2k sqft1906 Strawbridge Dr, South Park, PA 15129Off Market
- $323,0003 bd2 ba1.7k sqft3000 Amy Dr, South Park, PA 15129Off Market
A local agent can set up tours, give advice and negotiate with sellers.
A local lender can help you make sure your offer is ready when you are.
Similar homes
- $330,0003 bd3 ba1.6k sqft171 Sylvania Dr, Pittsburgh, PA 15236For Sale
 MLS ID #1769448, Mandy Keene. WPMLS
 - $320,0003 bd3 ba2.2k sqft5101 Leona Dr, Pittsburgh, PA 15227For Sale
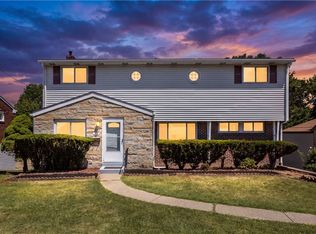 MLS ID #1768628, Arjun Rimal. WPMLS
 - $299,9003 bd2 ba1.5k sqft119 Columbia Dr, Pittsburgh, PA 15236For Sale
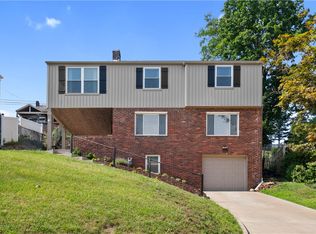 MLS ID #1768806, Michelle Haeck. WPMLS
 - $340,0003 bd2 ba1.6k sqft7440 Noblestown Rd, Oakdale, PA 15071For Sale
 MLS ID #1769234, Melissa Vogel. WPMLS
 - $324,9003 bd2 ba1.2k sqft4952 McAnulty Rd, Pittsburgh, PA 15236For SaleMLS ID #1754632, Krista Lorenzo. WPMLS
- $247,9003 bd2 ba1k sqft449 Arbor Ln, Pittsburgh, PA 15236For SaleMLS ID #1769548, Reilly Lada. WPMLS
- $360,0003 bd2 ba1.2k sqft195 Peach Dr, Pittsburgh, PA 15236For SaleMLS ID #1768523, Cheryl Kibe. WPMLS
- $345,0003 bd3 ba2.1k sqft42 Norton Dr, Finleyville, PA 15332For SaleMLS ID #1753852, Jennifer Hoberman. WPMLS
- $315,0003 bd2 ba1.4k sqft238 Santa Fe Dr, Bethel Park, PA 15102For SaleMLS ID #1761008, Christina Ross. WPMLS
- $259,9903 bd2 ba1.2k sqft533 Elmview Dr, Elizabeth, PA 15037For SaleMLS ID #1769150, Ryan Scialabba. WPMLS
- $255,0003 bd2 ba1.2k sqft618 Arbor Ln, Pittsburgh, PA 15236For SaleMLS ID #1765246, Cheryl Machi. WPMLS
- $260,0004 bd2 ba1.6k sqft208 Tyrol Dr, Pittsburgh, PA 15227For SaleMLS ID #1769182, Leela Gajmer. WPMLS
- $317,5003 bd2 ba1.4k sqft612 Lesnett Rd, Bridgeville, PA 15017For SaleMLS ID #1764320, Jacob Rady. WPMLS
- $399,9993 bd3 ba2.1k sqft540 Lisa Dr, West Mifflin, PA 15122For SaleMLS ID #1768661, Mirnela Ibisevic. WPMLS
- $259,9003 bd2 ba1k sqft1296 Snee Dr, Pittsburgh, PA 15236For SaleMLS ID #1759861, Joanne Ciesielski. WPMLS
- $325,0004 bd3 ba1.9k sqft1361 Pesavento Dr, Bridgeville, PA 15017For SaleMLS ID #1767385, Dawn Taylor. WPMLS
- $349,9004 bd2 ba1.9k sqft1366 Meadowlark Dr, Pittsburgh, PA 15243For SaleMLS ID #1769104, Eric Tallon. WPMLS
- $339,9003 bd3 ba1.3k sqft208 Parkedge Rd, Pittsburgh, PA 15220For SaleMLS ID #1766984, Amanda Gomez. WPMLS
- $343,9003 bd2 ba1.4k sqft2760 Ravenwood Dr, Bridgeville, PA 15017For SaleMLS ID #1763871, Jennifer Crouse. WPMLS
- $299,9004 bd3 ba1.8k sqft730 Tyrol Blvd, Monessen, PA 15062For SaleMLS ID #1768515, Dean Korber. WPMLS
