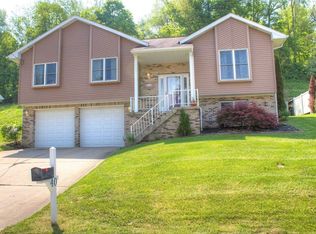
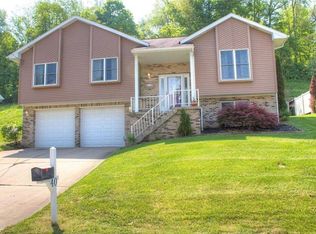
Welcome to 42 Norton Drive, a beautifully refreshed split-entry offering approximately 2,100 square feet of living space with a spacious, functional layout designed for comfortable everyday living. Recent major updates include a brand new roof and new furnace, providing added value and peace of mind for the next owner.
Vaulted ceilings throughout the main level create an open and airy feel across both the living areas and bedrooms. The kitchen features gorgeous granite countertops, stainless steel appliances, and flows into a bright breakfast nook surrounded by windows—an inviting space for casual dining or morning coffee.
The thoughtful floor plan places the main living areas on one side of the home, with the bedrooms privately located down the hall. The primary bedroom includes a private en-suite bathroom, and generous closet space throughout adds to the home’s everyday functionality.
The finished lower level provides additional space for relaxing or entertaining and features a dry bar, half bath, and flexible area ideal for a game room, lounge, or additional living space. Laundry and mechanicals are conveniently located on the lower level.
Additional highlights include a two-car integral garage, concrete driveway, and a rear patio area perfect for outdoor seating.
Situated in a quiet residential neighborhood with convenient access to Route 88 and the Mon/Fayette Expressway (43), the location offers an easy commute while maintaining a peaceful setting.
With fresh cosmetic updates throughout and major mechanical improvements already completed, this home is truly move-in ready and an excellent opportunity for buyers seeking space, comfort, and convenience.
For sale
Price cut: $10K (8/20)
$335,000
42 Norton Dr, Finleyville, PA 15332
3beds
2,110sqft
Single Family Residence
Built in 1998
0.37 Acres Lot
$334,900 Zestimate®
$159/sqft
$-- HOA
What's special
- 102 days |
- 1,112 |
- 92 |
Zillow last checked:
Listing updated:
Listed by:
Jennifer Hoberman 724-933-6300,
RE/MAX SELECT REALTY 724-933-6300
Source: WPMLS,MLS#: 1753852 Originating MLS: West Penn Multi-List
Originating MLS: West Penn Multi-ListFacts & features
Interior
Bedrooms & bathrooms
- Bedrooms: 3
- Bathrooms: 3
- Full bathrooms: 2
- 1/2 bathrooms: 1
Primary bedroom
- Level: Main
- Dimensions: 11x17
Bedroom 2
- Level: Main
- Dimensions: 11x11
Bedroom 3
- Level: Main
- Dimensions: 10x11
Dining room
- Level: Main
- Dimensions: 11x13
Game room
- Level: Lower
- Dimensions: 13x25
Kitchen
- Level: Main
- Dimensions: 12x19
Laundry
- Level: Lower
- Dimensions: 7x12
Living room
- Level: Main
- Dimensions: 14x18
Heating
- Forced Air, Gas
Cooling
- Central Air
Appliances
- Included: Some Electric Appliances, Dishwasher, Microwave, Refrigerator, Stove
Features
- Flooring: Other
- Basement: Partial,Walk-Out Access
- Number of fireplaces: 1
- Fireplace features: Wood Burning
Interior area
- Total structure area: 2,110
- Total interior livable area: 2,110 sqft
Video & virtual tour
Property
Parking
- Total spaces: 2
- Parking features: Built In, Garage Door Opener
- Has attached garage: Yes
Features
- Levels: Multi/Split
- Stories: 2
- Pool features: None
Lot
- Size: 0.37 Acres
- Dimensions: 0.3728
Construction
Type & style
- Home type: SingleFamily
- Architectural style: Colonial,Split Level
- Property subtype: Single Family Residence
Materials
- Brick, Vinyl Siding
- Roof: Asphalt
Condition
- Resale
- Year built: 1998
Utilities & green energy
- Sewer: Public Sewer
- Water: Public
Community & HOA
Community
- Features: Public Transportation
- Subdivision: Boyka
Location
- Region: Finleyville
Financial & listing details
- Price per square foot: $159/sqft
- Tax assessed value: $222,300
- Annual tax amount: $4,509
- Date on market: 5/15/2026
Estimated market value
$334,900
$318,000 - $352,000
$2,269/mo
Price history
| Date | Event | Price |
|---|---|---|
| 8/20/2026 | Price change | $335,000-2.9%$159/sqft |
Source:  WPMLS #1753852 Report a problem WPMLS #1753852 Report a problem | ||
| 8/7/2026 | Listed for sale | $345,000$164/sqft |
Source: WPMLS #1753852 Report a problem | ||
| 8/1/2026 | Pending sale | $345,000$164/sqft |
Source: WPMLS #1753852 Report a problem | ||
| 6/26/2026 | Price change | $345,000-1.4%$164/sqft |
Source: WPMLS #1753852 Report a problem | ||
| 5/28/2026 | Price change | $349,900-2.8%$166/sqft |
Source: WPMLS #1753852 Report a problem | ||
| 5/15/2026 | Listed for sale | $359,900+2.8%$171/sqft |
Source: WPMLS #1753852 Report a problem | ||
| 5/13/2026 | Listing removed | $350,000$166/sqft |
Source: WPMLS #1742817 Report a problem | ||
| 3/31/2026 | Listed for sale | $350,000$166/sqft |
Source: WPMLS #1742817 Report a problem | ||
| 3/19/2026 | Contingent | $350,000$166/sqft |
Source: WPMLS #1742817 Report a problem | ||
| 3/12/2026 | Listed for sale | $350,000$166/sqft |
Source: WPMLS #1742817 Report a problem | ||
Public tax history
Tax history is unavailable.
Monthly payment
Est. payment
Payment breakdown
Explore the cost of this home by adjusting the details. Changes won't be saved.Climate risks
Neighborhood: 15332
Nearby schools
GreatSchools rating
- 6/10Ringgold El School NorthGrades: K-4Distance: 0.7 mi
- 4/10Ringgold Middle SchoolGrades: 5-8Distance: 3.3 mi
- 7/10Ringgold Senior High SchoolGrades: 9-12Distance: 3.4 mi
Schools provided by the listing agent
- District: Ringgold
Source: WPMLS. This data may not be complete. We recommend contacting the local school district to confirm school assignments for this home.
- $345,5003 bd3 ba1.8k sqft40 Norton Dr, Finleyville, PA 15332Off Market
- $333,0003 bd2 ba1.4k sqft42 Norton Ave, Finleyville, PA 15332Off Market
- $321,6003 bd2 ba1.4k sqft46 Norton Dr, Finleyville, PA 15332Off Market
- $328,7003 bd3 ba1.2k sqft40 Norton Ave, Finleyville, PA 15332Off Market
- $346,9003 bd1 ba1.6k sqft38 Norton Dr, Finleyville, PA 15332Off Market
- $378,1004 bd2 ba2.5k sqft48 Norton Ave, Finleyville, PA 15332Off Market
- $259,1004 bd2 ba2.2k sqft52 Boyka Dr, Finleyville, PA 15332Off Market
- $218,5003 bd2 ba1.4k sqft51 Boyka Dr, Finleyville, PA 15332Off Market
A local agent can set up tours, give advice and negotiate with sellers.
Similar homes
- $345,0003 bd3 ba1.7k sqft1852 Wallace Rd, South Park, PA 15129For Sale
 MLS ID #1769570, Holly Corace. WPMLS
 - $334,9003 bd1 ba1.5k sqft1890 Riggs Rd, South Park, PA 15129For Sale
 MLS ID #1768733, Sue Musulin. WPMLS
 - $255,0003 bd4 ba1.4k sqft16 Cinque Terra Pl, Finleyville, PA 15332For Sale
 MLS ID #1766490, Erica Shulsky. WPMLS
 - $340,0003 bd3 ba1.7k sqft108 Valiant Dr, Pittsburgh, PA 15235For Sale
 MLS ID #1771040, Nick Stupakis. WPMLS
 - $340,0003 bd2 ba1.6k sqft7440 Noblestown Rd, Oakdale, PA 15071For SaleMLS ID #1769234, Melissa Vogel. WPMLS
- $249,9003 bd2 ba1.6k sqft3802 Grant St, South Park, PA 15129For SaleMLS ID #1769829, Leann Monz. WPMLS
- $339,9003 bd3 ba1.3k sqft208 Parkedge Rd, Pittsburgh, PA 15220For SaleMLS ID #1766984, Amanda Gomez. WPMLS
- $360,0003 bd2 ba1.2k sqft195 Peach Dr, Pittsburgh, PA 15236For SaleMLS ID #1768523, Cheryl Kibe. WPMLS
- $343,9003 bd2 ba1.4k sqft2760 Ravenwood Dr, Bridgeville, PA 15017For SaleMLS ID #1763871, Jennifer Crouse. WPMLS
- $339,0003 bd3 ba1.8k sqft919 Eleanor St, Pittsburgh, PA 15203For SaleMLS ID #1747877, Ann Greathouse. WPMLS
- $299,9003 bd2 ba1.5k sqft119 Columbia Dr, Pittsburgh, PA 15236For SaleMLS ID #1768806, Michelle Haeck. WPMLS
- $359,0003 bd3 ba1.8k sqft109 Horseshoe Cir E, Canonsburg, PA 15317For SaleMLS ID #1766528, Bobby West. WPMLS
- $398,9004 bd2 ba2.3k sqft5385 California Ave, Bethel Park, PA 15102For SaleMLS ID #1767392, Andrew Dellavecchia. WPMLS
- $335,0003 bd2 ba1.3k sqft1305 Terrace St, Bridgeville, PA 15017For SaleMLS ID #1770033, Leann Monz. WPMLS
- $315,0003 bd3 ba1.4k sqft5336 Spring Valley Dr, Pittsburgh, PA 15236For SaleMLS ID #1760526, Amanda Salem. WPMLS
- $325,0004 bd3 ba1.9k sqft1361 Pesavento Dr, Bridgeville, PA 15017For SaleMLS ID #1767385, Dawn Taylor. WPMLS
- $298,7003 bd2 ba1.4k sqft1407 Woodbourne Ave, Pittsburgh, PA 15226For SaleMLS ID #1770650, Jason Dalbey. WPMLS
- $412,0004 bd3 ba1.8k sqft905 Bebout Rd, Venetia, PA 15367For SaleMLS ID #1766198, Barbara Baker. WPMLS
- $435,0004 bd3 ba1.4k sqft124 Shellbark St, Clairton, PA 15025For SaleMLS ID #1769455, Gina Rowlands. WPMLS
- $250,0003 bd3 ba1.6k sqft14 Highland St, Monongahela, PA 15063For SaleMLS ID #1764792, Susan Deely. WPMLS
