
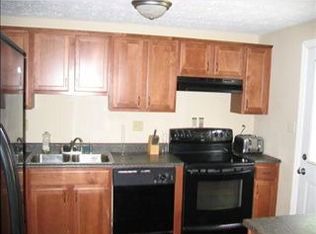
Welcome home to this beautifully updated split level home nestled in one of South Park Twp neighborhoods. This move-in-ready home offers 3 Bedrooms, 1 Full Bath, and a bright open-concept layout designed for comfortable everyday living & entertaining both inside & out. The inviting living room flows seamlessly into the updated kitchen & dining area, creating a warm & functional gathering space. The expansive lower-level game room provides additional living space, perfect for relaxing and entertaining guests, or creating a home office or play area. Step outside to enjoy the covered patio overlooking a large, fully fenced backyard-ideal for outdoor dining, pets, gardening, & family activities. A spacious 2 car garage with newly installed doors-offers ample storage and convenience. With a beautifully updated kitchen, numerous improvements throughout the home, and a location in the sought-after South Park Twp community, this property combines comfort style, and convenience. Enjoy easy access to parks, shopping, dining, and major commuter routes. South Park Twp is known for its strong sense of community, suburban charm, & proximity to the expansive County Park that gives the Township it's name.
Under contract
Price cut: $10K (9/9)
$314,900
1890 Riggs Rd, South Park, PA 15129
3beds
1,534sqft
Single Family Residence
Built in 1973
9,748 Square Feet Lot
$309,400 Zestimate®
$205/sqft
$-- HOA
What's special
Expansive lower-level game roomLarge fully fenced backyardBright open-concept layoutDining areaCovered patioUpdated kitchen
- 64 days
- 787
- 18
Zillow last checked:
Listing updated:
Listed by:
Sue Musulin 412-831-3800,
KELLER WILLIAMS REALTY 412-831-3800
Source: WPMLS,MLS#: 1768733 Originating MLS: West Penn Multi-List
Originating MLS: West Penn Multi-ListFacts & features
Interior
Bedrooms & bathrooms
- Bedrooms: 3
- Bathrooms: 1
- Full bathrooms: 1
Primary bedroom
- Level: Main
- Dimensions: 14X10
Bedroom 2
- Level: Main
- Dimensions: 13X11
Bedroom 3
- Level: Main
- Dimensions: 9X9
Entry foyer
- Level: Main
- Dimensions: 8X7
Game room
- Level: Lower
- Dimensions: 23X16
Kitchen
- Level: Main
- Dimensions: 19X10
Living room
- Level: Main
- Dimensions: 15X13
Heating
- Forced Air, Gas
Cooling
- Central Air, Wall/Window Unit(s)
Appliances
- Included: Some Electric Appliances, Dryer, Dishwasher, Disposal, Microwave, Refrigerator, Stove, Washer
Features
- Kitchen Island, Window Treatments
- Flooring: Vinyl
- Windows: Screens, Window Treatments
- Basement: Finished,Walk-Up Access
Interior area
- Total structure area: 1,534
- Total interior livable area: 1,534 sqft
Video & virtual tour
Property
Parking
- Total spaces: 2
- Parking features: Built In, Garage Door Opener
- Has attached garage: Yes
Features
- Levels: Multi/Split
- Stories: 2
Lot
- Size: 9,748 Square Feet
- Dimensions: 0.2238
Details
- Parcel number: 0885S00120000000
Construction
Type & style
- Home type: SingleFamily
- Architectural style: Other,Split Level
- Property subtype: Single Family Residence
Materials
- Aluminum Siding, Stucco
- Roof: Asphalt
Condition
- Resale
- Year built: 1973
Utilities & green energy
- Sewer: Public Sewer
- Water: Public
Community & HOA
Location
- Region: South Park
Financial & listing details
- Price per square foot: $205/sqft
- Tax assessed value: $131,400
- Annual tax amount: $4,363
- Date on market: 8/7/2026
Estimated market value
$309,400
$294,000 - $325,000
$1,686/mo
Price history
| Date | Event | Price |
|---|---|---|
| 10/2/2026 | Pending sale | $314,900$205/sqft |
Source:  WPMLS #1768733 Report a problem WPMLS #1768733 Report a problem | ||
| 9/14/2026 | Contingent | $314,900$205/sqft |
Source: WPMLS #1768733 Report a problem | ||
| 9/9/2026 | Price change | $314,900-3.1%$205/sqft |
Source: WPMLS #1768733 Report a problem | ||
| 9/1/2026 | Price change | $324,900-3%$212/sqft |
Source: WPMLS #1768733 Report a problem | ||
| 8/21/2026 | Price change | $334,900-2.9%$218/sqft |
Source: WPMLS #1768733 Report a problem | ||
| 8/7/2026 | Listed for sale | $344,900+133%$225/sqft |
Source: WPMLS #1768733 Report a problem | ||
| 4/28/2017 | Sold | $148,000-1.3%$96/sqft |
Source: WPMLS #1264533 Report a problem | ||
| 3/7/2017 | Pending sale | $150,000$98/sqft |
Source: RE/MAX SELECT REALTY #1264533 Report a problem | ||
| 2/28/2017 | Listed for sale | $150,000+81.8%$98/sqft |
Source: RE/MAX SELECT REALTY #1264533 Report a problem | ||
| 3/31/1997 | Sold | $82,500$54/sqft |
Source: Public Record Report a problem | ||
Public tax history
| Year | Property taxes | Tax assessment |
|---|---|---|
| 2025 | $4,252 +7.4% | $113,400 |
| 2024 | $3,960 +638.3% | $113,400 |
| 2023 | $536 | $113,400 |
| 2022 | $536 | $113,400 |
| 2021 | $536 +2% | $113,400 |
| 2020 | $526 -2% | $113,400 |
| 2019 | $536 -85.4% | $113,400 |
| 2018 | $3,673 +2.5% | $113,400 |
| 2017 | $3,585 +568.3% | $113,400 |
| 2016 | $536 -84.4% | $113,400 |
| 2015 | $3,433 | $113,400 |
| 2014 | -- | $113,400 -2.6% |
| 2013 | -- | $116,400 +43.3% |
| 2012 | -- | $81,200 |
| 2011 | -- | $81,200 |
| 2010 | -- | $81,200 |
| 2009 | -- | $81,200 |
| 2008 | -- | $81,200 |
| 2007 | -- | $81,200 |
| 2006 | -- | $81,200 |
| 2005 | -- | $81,200 |
| 2004 | -- | $81,200 -15.6% |
| 2003 | -- | $96,200 |
| 2002 | -- | $96,200 |
Find assessor info on the county website
Monthly payment
Est. payment
Payment breakdown
Explore the cost of this home by adjusting the details. Changes won't be saved.Climate risks
Neighborhood: 15129
Nearby schools
Schools provided by the listing agent
- District: South Park
Source: WPMLS. This data may not be complete. We recommend contacting the local school district to confirm school assignments for this home.
Similar homes
- $239,9003 bd1 ba936 sqft3074 Piney Bluff Dr, South Park, PA 15129For Sale
 MLS ID #1771595, Lauren Coulter. WPMLS
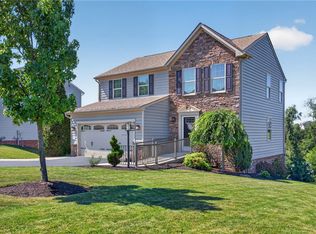
 - $415,0003 bd4 ba2.1k sqft115 Marias Way, South Park, PA 15129For Sale
 MLS ID #1775101, Steve Wasieleski. WPMLS
 - $309,9003 bd3 ba1.6k sqft2014 Old Clairton Rd, Clairton, PA 15025For Sale
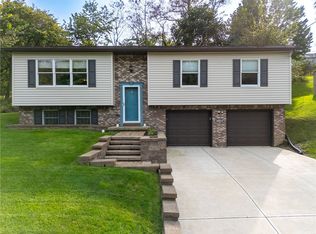 MLS ID #1777293, Matthew Gillespie. WPMLS
 - $319,9003 bd2 ba1.5k sqft100 Woody Crest Dr, Pittsburgh, PA 15234For Sale
 MLS ID #1774337, Brett Zanotto. WPMLS
