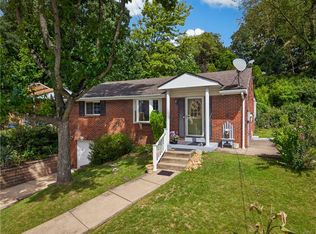
Welcome to 3074 Piney Bluff Drive, a charming 3-bedroom, 1-full-bathroom ranch home nestled on a quiet street in South Park. Featuring a timeless stone exterior and inviting neutral paint and finishes throughout, this move-in-ready home offers comfortable one-level living with plenty of space. The spacious living room provides a warm and welcoming gathering area, while the timeless kitchen features stainless steel appliances and an eat-in dining area conveniently located just off the kitchen. The finished basement offers additional flexible living space for a family room, home office, gym, or recreation area. Enjoy the outdoors from the back deck overlooking the huge backyard perfect for relaxing, entertaining, and enjoying the peaceful setting. Additional highlights include a one-car integral garage and a convenient layout. A wonderful opportunity to own a well-maintained home in an incredible South Park location!
For sale
$249,900
3074 Piney Bluff Dr, South Park, PA 15129
3beds
936sqft
Single Family Residence
Built in 1972
9,099 Square Feet Lot
$241,800 Zestimate®
$267/sqft
$-- HOA
What's special
Comfortable one-level livingOne-car integral garageTimeless stone exteriorPeaceful settingConvenient layoutEat-in dining areaTimeless kitchen
- 6 days
- 594
- 43
Likely to sell faster than
Zillow last checked:
Listing updated:
Listed by:
Lauren Coulter 412-561-7400,
HOWARD HANNA REAL ESTATE SERVICES 412-561-7400
Source: WPMLS,MLS#: 1771595 Originating MLS: West Penn Multi-List
Originating MLS: West Penn Multi-ListFacts & features
Interior
Bedrooms & bathrooms
- Bedrooms: 3
- Bathrooms: 1
- Full bathrooms: 1
Primary bedroom
- Level: Main
- Dimensions: 11x10
Bedroom 2
- Level: Main
- Dimensions: 12x8
Bedroom 3
- Level: Main
- Dimensions: 9x8
Dining room
- Level: Main
- Dimensions: 10x7
Entry foyer
- Level: Main
- Dimensions: 4x3
Game room
- Level: Lower
- Dimensions: 23x22
Kitchen
- Level: Main
- Dimensions: 10x10
Living room
- Level: Main
- Dimensions: 15x14
Living room
- Level: Lower
- Dimensions: 12x9
Heating
- Forced Air, Gas
Cooling
- Central Air
Appliances
- Included: Some Gas Appliances, Dishwasher, Microwave, Refrigerator, Stove
Features
- Flooring: Carpet, Tile, Vinyl
- Basement: Finished,Walk-Out Access
Interior area
- Total structure area: 936
- Total interior livable area: 936 sqft
Video & virtual tour
Property
Parking
- Total spaces: 1
- Parking features: Built In, Garage Door Opener
- Has attached garage: Yes
Features
- Levels: One
- Stories: 1
- Pool features: None
Lot
- Size: 9,099 Square Feet
- Dimensions: 0.2089
Details
- Parcel number: 1008D00064000000
Construction
Type & style
- Home type: SingleFamily
- Architectural style: Other,Ranch
- Property subtype: Single Family Residence
Materials
- Stone, Vinyl Siding
- Roof: Composition
Condition
- Resale
- Year built: 1972
Utilities & green energy
- Sewer: Public Sewer
- Water: Public
Community & HOA
Location
- Region: South Park
Financial & listing details
- Price per square foot: $267/sqft
- Tax assessed value: $137,500
- Annual tax amount: $4,597
- Date on market: 8/26/2026
Estimated market value
$241,800
$230,000 - $254,000
$1,470/mo
Price history
| Date | Event | Price |
|---|---|---|
| 8/26/2026 | Listed for sale | $249,900+81.1%$267/sqft |
Source:  WPMLS #1771595 Report a problem WPMLS #1771595 Report a problem | ||
| 9/19/2014 | Sold | $138,000-0.4%$147/sqft |
Source: WPMLS #1019919 Report a problem | ||
| 8/6/2014 | Pending sale | $138,500$148/sqft |
Source: Berkshire Hathaway HomeServices The Preferred Realty #1019919 Report a problem | ||
| 7/24/2014 | Listed for sale | $138,500+0.7%$148/sqft |
Source: Berkshire Hathaway HomeServices The Preferred Realty #1019919 Report a problem | ||
| 6/1/2012 | Sold | $137,500+1.9%$147/sqft |
Source: WPMLS #911625 Report a problem | ||
| 4/28/2012 | Price change | $134,900-3.6%$144/sqft |
Source: FREEMAN REALTY #911625 Report a problem | ||
| 4/16/2012 | Listed for sale | $139,900+7.6%$149/sqft |
Source: FREEMAN REALTY #911625 Report a problem | ||
| 6/6/2006 | Sold | $130,000+4.8%$139/sqft |
Source: Public Record Report a problem | ||
| 3/12/2004 | Sold | $124,000$132/sqft |
Source: Public Record Report a problem | ||
Public tax history
| Year | Property taxes | Tax assessment |
|---|---|---|
| 2025 | $4,480 +7.4% | $119,500 |
| 2024 | $4,173 +638.3% | $119,500 |
| 2023 | $565 | $119,500 |
| 2022 | $565 | $119,500 |
| 2021 | $565 +2% | $119,500 |
| 2020 | $554 -2% | $119,500 |
| 2019 | $565 -85.4% | $119,500 |
| 2018 | $3,871 +2.5% | $119,500 |
| 2017 | $3,777 +568.3% | $119,500 |
| 2016 | $565 -84.4% | $119,500 |
| 2015 | $3,617 | $119,500 |
| 2014 | -- | $119,500 +26.7% |
| 2013 | -- | $94,300 +15.8% |
| 2012 | -- | $81,400 |
| 2011 | -- | $81,400 |
| 2010 | -- | $81,400 |
| 2009 | -- | $81,400 |
| 2008 | -- | $81,400 -25.3% |
| 2007 | -- | $109,000 -12.1% |
| 2006 | -- | $124,000 +28.6% |
| 2005 | -- | $96,400 +18.4% |
| 2004 | -- | $81,400 -15.6% |
| 2003 | -- | $96,400 |
| 2002 | -- | $96,400 |
Find assessor info on the county website
Monthly payment
Est. payment
Payment breakdown
Explore the cost of this home by adjusting the details. Changes won't be saved.Climate risks
Neighborhood: 15129
Nearby schools
Schools provided by the listing agent
- District: South Park
Source: WPMLS. This data may not be complete. We recommend contacting the local school district to confirm school assignments for this home.
- $261,5004 bd2 ba1.2k sqft3076 Piney Bluff Dr, South Park, PA 15129Off Market
- $223,7003 bd2 ba888 sqft3072 Piney Bluff Dr, South Park, PA 15129Off Market
- $276,9003 bd2 ba1.6k sqft3078 Piney Bluff Dr, South Park, PA 15129Off Market
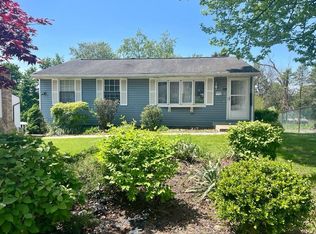
- $249,9003 bd1 ba1.4k sqft3070 Piney Bluff Dr, South Park, PA 15129Off Market
Similar homes
- $267,5004 bd2 ba1.2k sqft2645 Keats Dr, South Park, PA 15129For Sale
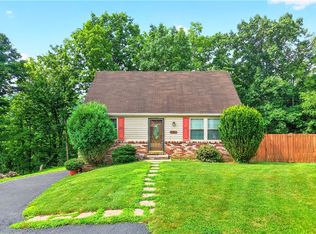 MLS ID #1764048, Cindy Schmidt. WPMLS
 - $242,9003 bd3 ba1.2k sqft1364 Berryman Ave, South Park, PA 15129For Sale
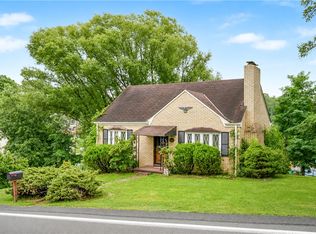 MLS ID #1767281, Katie Marchionda. WPMLS
 - $175,0002 bd2 ba1.2k sqft1965 Kirkby Dr, South Park, PA 15129For Sale
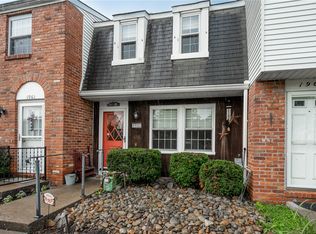 MLS ID #1769797, Patricia Poloka. WPMLS
 - $220,0002 bd1 ba1.2k sqft5237 Gardenville Rd, Pittsburgh, PA 15236For Sale
 MLS ID #1771261, Jonathon Crudup. WPMLS
