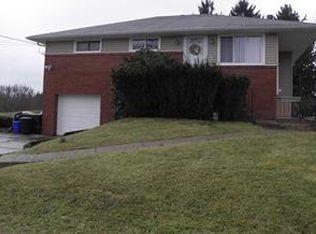
Welcome to this beautiful ranch home in Monongahela, PA, offering comfortable one-floor living with plenty of space to spread out. Inside, you’ll find warm hardwood flooring throughout the main living areas, creating an inviting feel from the moment you walk in. With approximately 1,600 sq ft and an open floor plan, the layout is perfect for everyday living and entertaining, connecting the living space seamlessly to the updated kitchen and dining area. The kitchen features a fresh, updated look and flows effortlessly into the dining space for easy hosting. Upstairs, the bathroom has also been updated, adding style and function to your daily routine. The home has been completely painted, giving it a clean, move-in-ready finish, and includes a full basement bathroom for added convenience. Downstairs, the lower level offers a huge laundry area with great room to manage household needs, plus extra potential for additional living space. Step outside to enjoy the huge new low-maintenance deck, ideal for relaxing or grilling year-round, and a flat backyard that’s ready for play, gardening, or future plans.
Contingent
Price cut: $5K (9/18)
$245,000
14 Highland St, Monongahela, PA 15063
3beds
1,646sqft
Single Family Residence
Built in 1958
9,121 Square Feet Lot
$242,700 Zestimate®
$149/sqft
$-- HOA
What's special
Flat backyardOpen floor planHuge new low-maintenance deckFull basement bathroomDining areaUpdated kitchenComfortable one-floor living
- 73 days
- 926
- 51
Likely to sell faster than
Zillow last checked:
Listing updated:
Listed by:
Susan Deely 888-397-7352,
EXP REALTY LLC 888-397-7352
Source: WPMLS,MLS#: 1764792 Originating MLS: West Penn Multi-List
Originating MLS: West Penn Multi-ListFacts & features
Interior
Bedrooms & bathrooms
- Bedrooms: 3
- Bathrooms: 3
- Full bathrooms: 2
- 1/2 bathrooms: 1
Primary bedroom
- Level: Main
- Dimensions: 13x12
Bedroom 2
- Level: Main
- Dimensions: 12x12
Bedroom 3
- Level: Main
- Dimensions: 10x11
Dining room
- Level: Main
- Dimensions: 12x12
Game room
- Level: Lower
Kitchen
- Level: Main
- Dimensions: 12x12
Laundry
- Level: Lower
Living room
- Level: Main
- Dimensions: 16x13
Heating
- Forced Air, Gas
Cooling
- Central Air
Appliances
- Included: Some Electric Appliances, Dryer, Dishwasher, Microwave, Refrigerator, Stove, Washer
Features
- Flooring: Hardwood
- Windows: Multi Pane
- Basement: Finished,Walk-Out Access
Interior area
- Total structure area: 1,646
- Total interior livable area: 1,646 sqft
Video & virtual tour
Property
Parking
- Total spaces: 1
- Parking features: Built In, Garage Door Opener
- Has attached garage: Yes
Features
- Levels: One
- Stories: 1
Lot
- Size: 9,121 Square Feet
- Dimensions: 0.2094
Details
- Parcel number: 1300020100001100
Construction
Type & style
- Home type: SingleFamily
- Architectural style: Ranch
- Property subtype: Single Family Residence
Materials
- Brick
- Roof: Asphalt
Condition
- Resale
- Year built: 1958
Utilities & green energy
- Sewer: Public Sewer
- Water: Public
Community & HOA
Location
- Region: Monongahela
Financial & listing details
- Price per square foot: $149/sqft
- Tax assessed value: $131,900
- Annual tax amount: $2,790
- Date on market: 7/23/2026
Estimated market value
$242,700
$231,000 - $255,000
$1,822/mo
Price history
| Date | Event | Price |
|---|---|---|
| 9/23/2026 | Contingent | $245,000$149/sqft |
Source:  WPMLS #1764792 Report a problem WPMLS #1764792 Report a problem | ||
| 9/18/2026 | Price change | $245,000-2%$149/sqft |
Source: WPMLS #1764792 Report a problem | ||
| 7/23/2026 | Listed for sale | $250,000+78.6%$152/sqft |
Source: WPMLS #1764792 Report a problem | ||
| 11/5/2014 | Sold | $140,000+65.1%$85/sqft |
Source: Public Record Report a problem | ||
| 11/5/2004 | Sold | $84,800$52/sqft |
Source: Public Record Report a problem | ||
Public tax history
| Year | Property taxes | Tax assessment |
|---|---|---|
| 2026 | $2,790 +4.5% | $131,900 |
| 2025 | $2,670 +5.2% | $131,900 |
| 2024 | $2,538 | $131,900 |
| 2023 | $2,538 +4.9% | $131,900 |
| 2022 | $2,420 | $131,900 |
| 2021 | $2,420 +4.3% | $131,900 |
| 2020 | $2,319 +623.7% | $131,900 |
| 2018 | $321 +1341.1% | $131,900 |
| 2017 | $22 | $131,900 +981.7% |
| 2016 | -- | $12,194 |
| 2015 | -- | $12,194 |
| 2014 | $304 | $12,194 |
| 2013 | $304 | $12,194 |
| 2012 | -- | $12,194 |
| 2011 | -- | $12,194 |
| 2010 | -- | $12,194 |
| 2009 | -- | $12,194 |
| 2008 | -- | $12,194 |
| 2007 | -- | $12,194 |
| 2006 | -- | $12,194 |
| 2005 | -- | $12,194 |
| 2004 | -- | $12,194 |
| 2003 | -- | $12,194 |
| 2002 | -- | $12,194 |
| 2000 | -- | $12,194 |
Find assessor info on the county website
Monthly payment
Est. payment
Payment breakdown
Explore the cost of this home by adjusting the details. Changes won't be saved.Climate risks
Neighborhood: 15063
Nearby schools
Schools provided by the listing agent
- District: Ringgold
Source: WPMLS. This data may not be complete. We recommend contacting the local school district to confirm school assignments for this home.
Similar homes
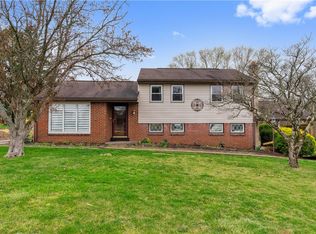
- $285,0004 bd2 ba1.8k sqft1635 State Route 2023, Monongahela, PA 15063For Sale
 MLS ID #1760650, Kara Price. WPMLS
 - $333,0003 bd3 ba2.1k sqft1421 4th St, Monongahela, PA 15063For Sale
 MLS ID #1774585, Rich Dallas. WPMLS
 - $229,9003 bd1 ba1.1k sqft1204 Robbins St, Pittsburgh, PA 15236For Sale
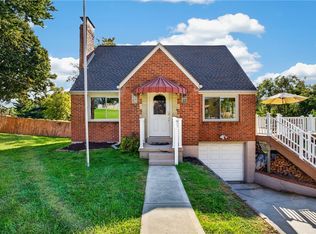 MLS ID #1776714, Barbara Baker. WPMLS
 - $220,0002 bd2 ba1.3k sqft4816 Old Boston Rd, Pittsburgh, PA 15227For Sale
 MLS ID #1777486, Cindy Rack. WPMLS
