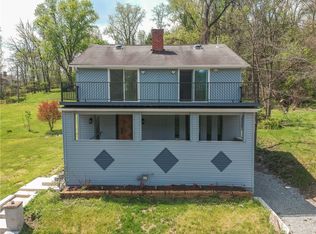
Stunning Fully Renovated Brick Ranch on Oversized Corner Lot in South Park. Welcome to this beautifully transformed brick ranch, meticulously updated from top to bottom and ready for its next chapter. Situated on a huge corner lot in desirable South Park, this home offers a perfect blend of modern design and comfortable living. Step inside to discover an inviting living room flooded with natural light and anchored by a cozy fireplace. The open-concept floor plan seamlessly connects to the dining area, which showcases a stunning modern accent wall and beautiful light fixtures throughout. The updated kitchen is a chef’s delight, thoughtfully designed with a perfect balance of style and functionality. Down the hallway, you’ll find three spacious bedrooms and a gorgeous tiled shower in the updated bathroom. The covered side porch is ideal for year-round grilling and entertaining, overlooking your private yard. The finished lower level expands your living space with a game room centered around a second fireplace, plus a versatile fourth room that can serve as a bedroom or home office with its own private full bath. A garage and private yard complete this exceptional package. Located in South Park, you’ll enjoy easy access to South Park’s extensive trail system, community pool, nature center, and abundant green space, all just minutes from shopping, dining, and major commuter routes. Don’t miss this opportunity to own a fully updated home in one of Pittsburgh’s most sought-after park communities.
For sale
Price cut: $4.9K (8/27)
$245,000
3802 Grant St, South Park, PA 15129
3beds
1,601sqft
Single Family Residence
Built in 1960
7,836 Square Feet Lot
$239,400 Zestimate®
$153/sqft
$-- HOA
What's special
- 26 days
- 3,627
- 277
Likely to sell faster than
Zillow last checked:
Listing updated:
Listed by:
Leann Monz 888-397-7352,
EXP REALTY LLC 888-397-7352
Source: WPMLS,MLS#: 1769829 Originating MLS: West Penn Multi-List
Originating MLS: West Penn Multi-ListFacts & features
Interior
Bedrooms & bathrooms
- Bedrooms: 3
- Bathrooms: 2
- Full bathrooms: 2
Primary bedroom
- Dimensions: 12X10
Bedroom 2
- Dimensions: 11X10
Bedroom 3
- Dimensions: 12X9
Bonus room
- Dimensions: 14X10
Dining room
- Dimensions: 14X10
Game room
- Dimensions: 18X14
Kitchen
- Dimensions: 13X12
Living room
- Dimensions: 16X14
Heating
- Forced Air, Gas
Cooling
- Central Air, Electric
Appliances
- Included: Dishwasher, Disposal, Microwave, Refrigerator
Features
- Flooring: Ceramic Tile, Other, Vinyl
- Basement: Finished,Walk-Out Access
- Number of fireplaces: 2
- Fireplace features: Lower Level, Family/Living/Great Room
Interior area
- Total structure area: 1,601
- Total interior livable area: 1,601 sqft
Video & virtual tour
Property
Parking
- Total spaces: 3
- Parking features: Built In, Off Street
- Has attached garage: Yes
Features
- Levels: One
- Stories: 1
Lot
- Size: 7,836 Square Feet
- Dimensions: 0.1799
Details
- Parcel number: 1009B00120000000
Construction
Type & style
- Home type: SingleFamily
- Architectural style: Colonial,Ranch
- Property subtype: Single Family Residence
Materials
- Brick
- Roof: Asphalt
Condition
- Resale
- Year built: 1960
Utilities & green energy
- Sewer: Public Sewer
- Water: Public
Community & HOA
Community
- Features: Public Transportation
Location
- Region: South Park
Financial & listing details
- Price per square foot: $153/sqft
- Tax assessed value: $78,000
- Annual tax amount: $3,001
- Date on market: 8/14/2026
Estimated market value
$239,400
$227,000 - $251,000
$2,124/mo
Price history
| Date | Event | Price |
|---|---|---|
| 8/27/2026 | Price change | $245,000-2%$153/sqft |
Source:  WPMLS #1769829 Report a problem WPMLS #1769829 Report a problem | ||
| 8/14/2026 | Price change | $249,900-3.5%$156/sqft |
Source: WPMLS #1769829 Report a problem | ||
| 8/10/2026 | Price change | $259,000-1.1%$162/sqft |
Source: WPMLS #1766021 Report a problem | ||
| 8/7/2026 | Price change | $262,000-2.8%$164/sqft |
Source: eXp Realty #1766021 Report a problem | ||
| 7/22/2026 | Listed for sale | $269,500+115.5%$168/sqft |
Source: WPMLS #1766021 Report a problem | ||
| 3/20/2026 | Sold | $125,077+25.2%$78/sqft |
Source: WPMLS #1741332 Report a problem | ||
| 3/6/2026 | Pending sale | $99,900$62/sqft |
Source: WPMLS #1741332 Report a problem | ||
| 3/5/2026 | Contingent | $99,900$62/sqft |
Source: WPMLS #1741332 Report a problem | ||
| 2/26/2026 | Listed for sale | $99,900+30.6%$62/sqft |
Source: WPMLS #1741332 Report a problem | ||
| 5/2/2007 | Sold | $76,500$48/sqft |
Source: Public Record Report a problem | ||
Public tax history
| Year | Property taxes | Tax assessment |
|---|---|---|
| 2025 | $2,924 +7.4% | $78,000 |
| 2024 | $2,724 +638.3% | $78,000 |
| 2023 | $369 | $78,000 |
| 2022 | $369 | $78,000 |
| 2021 | $369 +2% | $78,000 |
| 2020 | $362 -2% | $78,000 |
| 2019 | $369 -85.4% | $78,000 |
| 2018 | $2,526 +2.5% | $78,000 |
| 2017 | $2,466 +568.3% | $78,000 |
| 2016 | $369 -84.4% | $78,000 |
| 2015 | $2,361 | $78,000 |
| 2014 | -- | $78,000 |
| 2013 | -- | $78,000 +8.3% |
| 2012 | -- | $72,000 |
| 2011 | -- | $72,000 |
| 2010 | -- | $72,000 |
| 2009 | -- | $72,000 |
| 2008 | -- | $72,000 |
| 2007 | -- | $72,000 |
| 2006 | -- | $72,000 |
| 2005 | -- | $72,000 +25% |
| 2004 | -- | $57,600 |
| 2003 | -- | $57,600 |
| 2002 | -- | $57,600 |
Find assessor info on the county website
Monthly payment
Est. payment
Payment breakdown
Explore the cost of this home by adjusting the details. Changes won't be saved.Climate risks
Neighborhood: 15129
Nearby schools
Schools provided by the listing agent
- District: South Park
Source: WPMLS. This data may not be complete. We recommend contacting the local school district to confirm school assignments for this home.
Similar homes
- $260,0005 bd2 ba1.9k sqft2513 Grove Rd, South Park, PA 15129For Sale
 MLS ID #1750426, Lisa Schmigel. WPMLS
 - $314,9003 bd1 ba1.5k sqft1890 Riggs Rd, South Park, PA 15129For Sale
 MLS ID #1768733, Sue Musulin. WPMLS
 - $250,0003 bd2 ba1.1k sqft37 Briggs St, Pittsburgh, PA 15234For Sale
 MLS ID #1772301, Magen Bedillion. WPMLS
 - $217,0003 bd2 ba1.1k sqft612 Charlotte Dr, Pittsburgh, PA 15236For Sale
 MLS ID #1771727, Mirnela Ibisevic. WPMLS
