Welcome to 154 Quail Drive, where thoughtful renovations and modern style come together to create a home you'll be proud to own. This beautifully updated 3-bedroom, 2 full-bath home offers the perfect blend of comfort, functionality, and contemporary finishes. The main level features a bright, inviting layout with an updated kitchen, spacious living areas, and a primary bedroom that offers direct access to the rear deck - creating the perfect spot to enjoy your morning coffee or unwind at the end of the day. A second full bathroom adds convenience and flexibility for family and guests. The finished game room expands your living space, making it ideal for movie nights, a home office, fitness area, or playroom. Whether you're entertaining or simply looking for extra room to spread out, this versatile space delivers. Every detail has been refreshed so you can move right in and start enjoying your new home. If you're looking for updated finishes, flexible living space, and a home that's ready for its next chapter, 154 Quail Drive is one you won't want to miss. Schedule your private showing today!
Contingent
Price cut: $8.5K (9/11)
$229,500
154 Quail Dr, Pittsburgh, PA 15235
3beds
1,374sqft
Single Family Residence
Built in 1950
6,425 Square Feet Lot
$226,900 Zestimate®
$167/sqft
$-- HOA
What's special
Finished game roomModern styleThoughtful renovationsUpdated finishesRear deckBright inviting layoutUpdated kitchen
- 46 days
- 132
- 2
Likely to sell faster than
Zillow last checked:
Listing updated:
Listed by:
Shane Kunkle 412-660-9877,
ELEVATED REALTY, LLC 412-660-9877
Source: WPMLS,MLS#: 1773080 Originating MLS: West Penn Multi-List
Originating MLS: West Penn Multi-ListFacts & features
Interior
Bedrooms & bathrooms
- Bedrooms: 3
- Bathrooms: 2
- Full bathrooms: 2
Heating
- Forced Air, Gas
Cooling
- Central Air
Appliances
- Included: Some Gas Appliances, Dishwasher, Microwave, Refrigerator, Stove
Features
- Flooring: Vinyl, Carpet
- Basement: Finished,Interior Entry
Interior area
- Total structure area: 1,374
- Total interior livable area: 1,374 sqft
Video & virtual tour
Property
Parking
- Total spaces: 1
- Parking features: Off Street
Features
- Levels: Two
- Stories: 2
- Pool features: None
Lot
- Size: 6,425 Square Feet
- Dimensions: 0.1475
Details
- Parcel number: 0450N00188000000
Construction
Type & style
- Home type: SingleFamily
- Architectural style: Two Story
- Property subtype: Single Family Residence
Materials
- Brick
- Roof: Asphalt
Condition
- Resale
- Year built: 1950
Utilities & green energy
- Sewer: Public Sewer
- Water: Public
Community & HOA
Community
- Features: Public Transportation
Location
- Region: Pittsburgh
Financial & listing details
- Price per square foot: $167/sqft
- Tax assessed value: $40,600
- Annual tax amount: $1,826
- Date on market: 9/4/2026
Estimated market value
$226,900
$216,000 - $238,000
$1,470/mo
Price history
| Date | Event | Price |
|---|---|---|
| 9/19/2026 | Contingent | $229,500$167/sqft |
Source:  WPMLS #1773080 Report a problem WPMLS #1773080 Report a problem | ||
| 9/11/2026 | Price change | $229,500-3.6%$167/sqft |
Source: WPMLS #1773080 Report a problem | ||
| 9/4/2026 | Listed for sale | $238,000$173/sqft |
Source: WPMLS #1773080 Report a problem | ||
| 9/1/2026 | Listing removed | $238,000$173/sqft |
Source: WPMLS #1766351 Report a problem | ||
| 8/24/2026 | Price change | $238,000-0.8%$173/sqft |
Source: WPMLS #1766351 Report a problem | ||
| 8/10/2026 | Price change | $240,000-2%$175/sqft |
Source: WPMLS #1766351 Report a problem | ||
| 7/23/2026 | Listed for sale | $245,000+432.4%$178/sqft |
Source: WPMLS #1766351 Report a problem | ||
| 4/3/2025 | Sold | $46,019$33/sqft |
Source: Public Record Report a problem | ||
Public tax history
| Year | Property taxes | Tax assessment |
|---|---|---|
| 2025 | $971 +6.4% | $22,600 |
| 2024 | $912 +753.1% | $22,600 |
| 2023 | $107 | $22,600 |
| 2022 | $107 +42.9% | $22,600 |
| 2021 | $75 +2% | $22,600 |
| 2020 | $73 -2% | $22,600 |
| 2019 | $75 -67.4% | $22,600 |
| 2018 | $230 -72.1% | $22,600 |
| 2017 | $824 +671.2% | $22,600 |
| 2016 | $107 -86.2% | $22,600 |
| 2015 | $776 +421.7% | $22,600 |
| 2014 | $149 | $22,600 -11.7% |
| 2013 | -- | $25,600 -19.2% |
| 2012 | -- | $31,700 |
| 2011 | -- | $31,700 |
| 2010 | -- | $31,700 -32.1% |
| 2009 | -- | $46,700 |
| 2008 | -- | $46,700 |
| 2007 | -- | $46,700 |
| 2006 | -- | $46,700 |
| 2005 | -- | $46,700 |
| 2004 | -- | $46,700 |
| 2003 | -- | $46,700 |
| 2002 | -- | $46,700 |
Find assessor info on the county website
Monthly payment
Est. payment
Payment breakdown
Explore the cost of this home by adjusting the details. Changes won't be saved.Climate risks
Neighborhood: 15235
Nearby schools
Schools provided by the listing agent
- District: Penn Hills
Source: WPMLS. This data may not be complete. We recommend contacting the local school district to confirm school assignments for this home.


Similar homes
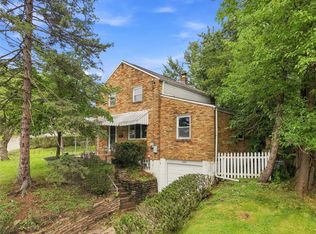
- $185,0002 bd2 ba816 sqft312 Duff Rd, Pittsburgh, PA 15235For Sale
 MLS ID #1761594, Jacqueline Bohdan. WPMLS
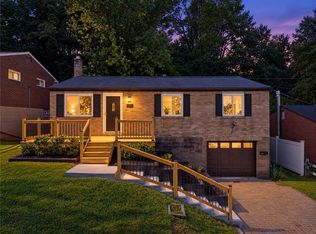
 - $180,0003 bd2 ba1.1k sqft106 Marshall Dr, Penn Hills, PA 15235For Sale
 MLS ID #1769594, Bianca Basilone. WPMLS
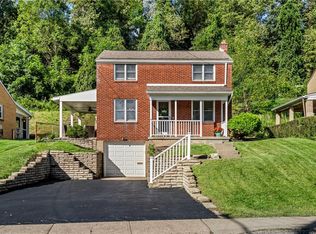
 - $207,0003 bd1 ba1.2k sqft133 Phyllis Dr, Pittsburgh, PA 15235For Sale
 MLS ID #1777147, Shane Kunkle. WPMLS
 - $234,0003 bd1 ba1k sqft431 Filmore Rd, Pittsburgh, PA 15221For Sale
 MLS ID #1774528, Eileen Doheny. WPMLS
