Welcome to 146 Westward Ho Drive, a beautifully renovated brick Cape Cod offering timeless charm, thoughtful updates, and a convenient Penn Hills location just minutes from shopping, dining, the Parkway, and Downtown Pittsburgh. Step inside to discover refinished hardwood floors throughout the main and upper levels, spacious living and dining rooms, and unique curved plaster ceilings that add character and architectural appeal. The dining room and kitchen feature updated lighting and classic chair rail detailing. The renovated kitchen boasts refinished cabinetry, granite countertops, new flooring, and a complete stainless steel Frigidaire appliance package. A rare first floor primary bedroom provides convenient one level living and generous closet space. The updated main-level full bath features a walk-in shower, new vanity, and new flooring. Upstairs, you'll find two additional bedrooms and a beautifully renovated full bath. The finished lower level offers even more living space with neutral carpeting, a cozy gas fireplace, and sliding glass doors leading to the backyard, perfect for game nights, movie marathons, or entertaining guests. Enjoy warm summer evenings on the covered concrete side porch overlooking the spacious, level backyard, ideal for pets, play, gardening, or outdoor gatherings. Combining classic Cape Cod charm with modern updates, this move-in ready home is one you won't want to miss.
For sale
Price cut: $10K (8/3)
$249,000
146 Westward Ho Dr, Pittsburgh, PA 15235
3beds
1,608sqft
:
Get pre-qualified$1,716/mo
Single Family Residence
Built in 1952
0.37 Acres Lot
$248,500 Zestimate®
$155/sqft
$-- HOA
What's special
Renovated kitchenNew vanityClassic chair rail detailingCozy gas fireplaceGenerous closet spaceUpdated lightingGranite countertops
- 64 days |
- 2,228 |
- 215 |
Zillow last checked:
Listing updated:
Listed by:
Brendan McKenzie 412-307-7394,
COMPASS PENNSYLVANIA, LLC 412-307-7394
Source: WPMLS,MLS#: 1758576 Originating MLS: West Penn Multi-List
Originating MLS: West Penn Multi-ListFacts & features
Interior
Bedrooms & bathrooms
- Bedrooms: 3
- Bathrooms: 3
- Full bathrooms: 2
- 1/2 bathrooms: 1
Primary bedroom
- Level: Main
- Dimensions: 13x11
Bedroom 2
- Level: Upper
- Dimensions: 13x12
Bedroom 3
- Level: Upper
- Dimensions: 16x12
Dining room
- Level: Main
- Dimensions: 13x12
Game room
- Level: Lower
- Dimensions: 25x15
Kitchen
- Level: Main
- Dimensions: 13x13
Laundry
- Level: Lower
- Dimensions: 26x12
Living room
- Level: Main
- Dimensions: 19x13
Heating
- Forced Air, Gas
Cooling
- Central Air
Appliances
- Included: Some Gas Appliances, Dishwasher, Microwave, Refrigerator, Stove
Features
- Flooring: Hardwood, Vinyl, Carpet
- Basement: Finished,Walk-Out Access
- Number of fireplaces: 1
- Fireplace features: Gas
Interior area
- Total structure area: 1,608
- Total interior livable area: 1,608 sqft
Property
Parking
- Total spaces: 1
- Parking features: Built In, Garage Door Opener
- Has attached garage: Yes
Features
- Levels: Two
- Stories: 2
- Pool features: None
Lot
- Size: 0.37 Acres
- Dimensions: 0.3673
Details
- Parcel number: 0451C00209000000
Construction
Type & style
- Home type: SingleFamily
- Architectural style: Two Story
- Property subtype: Single Family Residence
Materials
- Brick
- Roof: Asphalt
Condition
- Resale
- Year built: 1952
Utilities & green energy
- Sewer: Public Sewer
- Water: Public
Community & HOA
Location
- Region: Pittsburgh
Financial & listing details
- Price per square foot: $155/sqft
- Tax assessed value: $141,600
- Annual tax amount: $6,368
- Date on market: 6/6/2026
Estimated market value
$248,500
$236,000 - $261,000
$2,232/mo
Price history
| Date | Event | Price |
|---|---|---|
| 8/3/2026 | Price change | $249,000-3.9%$155/sqft |
Source:  WPMLS #1758576 Report a problem WPMLS #1758576 Report a problem | ||
| 7/8/2026 | Listed for sale | $259,000$161/sqft |
Source: WPMLS #1758576 Report a problem | ||
| 6/10/2026 | Contingent | $259,000$161/sqft |
Source: WPMLS #1758576 Report a problem | ||
| 6/6/2026 | Listed for sale | $259,000+59.9%$161/sqft |
Source: WPMLS #1758576 Report a problem | ||
| 11/19/2025 | Listing removed | $1,750$1/sqft |
Source: Zillow Rentals Report a problem | ||
| 9/23/2025 | Listed for rent | $1,750$1/sqft |
Source: Zillow Rentals Report a problem | ||
| 3/30/2018 | Sold | $162,000+1.3%$101/sqft |
Source: WPMLS #1321545 Report a problem | ||
| 2/17/2018 | Pending sale | $159,900$99/sqft |
Source: Berkshire Hathaway HomeServices The Preferred Realty #1321545 Report a problem | ||
| 2/10/2018 | Listed for sale | $159,900+128.4%$99/sqft |
Source: Berkshire Hathaway HomeServices The Preferred Realty #1321545 Report a problem | ||
| 9/13/2017 | Sold | $70,000$44/sqft |
Source: Public Record Report a problem | ||
Public tax history
| Year | Property taxes | Tax assessment |
|---|---|---|
| 2025 | $6,350 +7.4% | $141,600 |
| 2024 | $5,915 +783.1% | $141,600 |
| 2023 | $670 | $141,600 |
| 2022 | $670 | $141,600 |
| 2021 | $670 +2% | $141,600 |
| 2020 | $656 +60.1% | $141,600 +63.3% |
| 2019 | $410 -53.5% | $86,700 |
| 2018 | $882 -64.8% | $86,700 +26.2% |
| 2017 | $2,506 +671.3% | $68,700 |
| 2016 | $325 -86.2% | $68,700 |
| 2015 | $2,358 +883.8% | $68,700 |
| 2014 | $240 | $68,700 -4.2% |
| 2013 | -- | $71,700 -1.8% |
| 2012 | -- | $73,000 |
| 2011 | -- | $73,000 |
| 2010 | -- | $73,000 |
| 2009 | -- | $73,000 |
| 2008 | -- | $73,000 |
| 2007 | -- | $73,000 |
| 2006 | -- | $73,000 |
| 2005 | -- | $73,000 |
| 2004 | -- | $73,000 -17% |
| 2003 | -- | $88,000 |
| 2002 | -- | $88,000 |
Find assessor info on the county website
Monthly payment
Est. payment
Payment breakdown
Explore the cost of this home by adjusting the details. Changes won't be saved.Climate risks
Neighborhood: 15235
Nearby schools
GreatSchools rating
- 4/10Penn Hills Elementary SchoolGrades: K-5Distance: 0.9 mi
- 3/10Linton Middle SchoolGrades: 6-8Distance: 2 mi
- 5/10Penn Hills Senior High SchoolGrades: 9-12Distance: 1 mi
Schools provided by the listing agent
- District: Penn Hills
Source: WPMLS. This data may not be complete. We recommend contacting the local school district to confirm school assignments for this home.
- $157,0002 bd1 ba1k sqft144 Westward Ho Dr, Pittsburgh, PA 15235Off Market
- $223,7003 bd1 ba1k sqft150 Westward Ho Dr, Pittsburgh, PA 15235Off Market
- $203,4003 bd2 ba1.2k sqft138 Westward Ho Dr, Pittsburgh, PA 15235Off Market
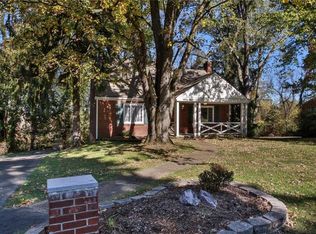
- $235,0003 bd2 ba1.7k sqft152 Westward Ho Dr, Pittsburgh, PA 15235Sold

- $311,9004 bd2 ba1.6k sqft13 Hauck Dr, Pittsburgh, PA 15235Off Market
- $253,4004 bd2 ba1.9k sqft17 Hauck Dr, Pittsburgh, PA 15235Off Market
- $171,7002 bd1 ba1.6k sqft147 Westward Ho Dr, Pittsburgh, PA 15235Off Market
- $258,9004 bd2 ba1.9k sqft9 Hauck Dr, Pittsburgh, PA 15235Off Market
A local agent can set up tours, give advice and negotiate with sellers.
A local lender can help you make sure your offer is ready when you are.
Similar homes
- $279,9003 bd2 ba1.5k sqft203 Earlwood Rd, Pittsburgh, PA 15235For Sale
 MLS ID #1767185, Hope Feldman. WPMLS
 - $224,9003 bd3 ba1.3k sqft349 Crescent Gardens Dr, Pittsburgh, PA 15235For Sale
 MLS ID #1766161, Lisa Giacchino. WPMLS
 - $259,9003 bd3 ba1.3k sqft6746 W Barivista Dr, Verona, PA 15147For Sale
 MLS ID #1768145, Matthew Shanty. WPMLS
 - $244,5003 bd3 ba973 sqft561 Anderson Ave, Pittsburgh, PA 15239For Sale
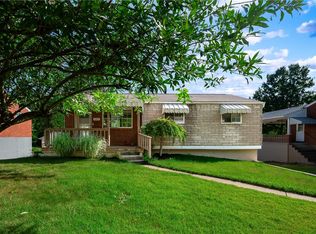 MLS ID #1767377, Mary Morrow. WPMLS
 - $350,0004 bd4 ba1.8k sqft998 Jefferson Heights Rd, Pittsburgh, PA 15235For SaleMLS ID #1759830, Taj-Aura Hood. WPMLS
- $239,0003 bd3 ba1.8k sqft1019 Sherwood Rd, Pittsburgh, PA 15221For SaleMLS ID #1752230, Steven Phillips. WPMLS
- $249,0004 bd3 ba1.8k sqft690 Blue Ridge Rd, Pittsburgh, PA 15239For SaleMLS ID #1754553, Elaine Yarabinetz. WPMLS
- $259,9003 bd2 ba925 sqft746 Providence Dr, Pittsburgh, PA 15239For SaleMLS ID #1761866, Robert Strohm. WPMLS
- $249,9903 bd2 ba1.2k sqft721 Sara Ln, Verona, PA 15147For SaleMLS ID #1763897, Ryan Scialabba. WPMLS
- $179,0003 bd1 ba1.2k sqft429 Earlwood Rd, Pittsburgh, PA 15235For SaleMLS ID #1746935, Kim Bradley. WPMLS
- $229,9003 bd2 ba1.2k sqft128 Rosecrest Dr, Monroeville, PA 15146For SaleMLS ID #1765484, Lisa Yates. WPMLS
- $149,9003 bd2 ba1.1k sqft107 Dunbar Dr, Pittsburgh, PA 15235For SaleMLS ID #1760466, Frederick Altieri. WPMLS
- $309,0003 bd2 ba1k sqft335 Eighmy Rd, Pittsburgh, PA 15239For SaleMLS ID #1767906, Tricia Meade. WPMLS
- $238,9003 bd1 ba1k sqft123 Penn View Dr, Monroeville, PA 15146For SaleMLS ID #1744948, Brett Chupinka. WPMLS
- $229,0003 bd2 ba1.4k sqft748 Anaheim St, Pittsburgh, PA 15219For SaleMLS ID #1766757, Monica Reynolds. WPMLS
- $268,0002 bd2 ba1.1k sqft5614 Bower Ave, Verona, PA 15147For SaleMLS ID #1760036, Michele Trabbold. WPMLS
- $269,9003 bd3 ba2k sqft117 Dinwiddie Dr, New Kensington, PA 15068For SaleMLS ID #1755319, Lori Hummel. WPMLS
- $259,9003 bd2 ba1k sqft1296 Snee Dr, Pittsburgh, PA 15236For SaleMLS ID #1759861, Joanne Ciesielski. WPMLS
- $240,0003 bd2 ba1.7k sqft708 Florida Ave, Jeannette, PA 15644For SaleMLS ID #1767097, Elaine Yarabinetz. WPMLS
- $299,9003 bd2 ba1.5k sqft119 Columbia Dr, Pittsburgh, PA 15236For SaleMLS ID #1768806, Michelle Haeck. WPMLS
