Fresh updates, beautiful hardwood floors, and exceptional outdoor living make 721 Sara Lane a home that stands out. This three-bedroom, one-and-a-half-bath property has been thoughtfully refreshed with an updated kitchen, beautifully renovated bathrooms, fresh paint throughout, brand new windows, a brand new electric panel, and a brand new hot water tank. The oversized screened-in back porch creates an inviting extension of the living space, overlooking a large, level backyard with plenty of room to relax, entertain, or play. An integral garage adds everyday convenience, and the location offers quick access to shopping, dining, parks, and other local amenities. Move right in and start enjoying everything this beautifully updated home has to offer.
For sale
$229,990
721 Sara Ln, Verona, PA 15147
3beds
1,260sqft
Single Family Residence
Built in 1970
8,999 Square Feet Lot
$226,600 Zestimate®
$183/sqft
$-- HOA
What's special
Large level backyardIntegral garageBeautifully renovated bathroomsFresh paint throughoutBeautiful hardwood floorsBrand new windowsUpdated kitchen
- 10 days
- 461
- 61
Zillow last checked:
Listing updated:
Listed by:
Ryan Scialabba 412-500-9350,
REALTY CO LLC 412-500-9350
Source: WPMLS,MLS#: 1778110 Originating MLS: West Penn Multi-List
Originating MLS: West Penn Multi-ListFacts & features
Interior
Bedrooms & bathrooms
- Bedrooms: 3
- Bathrooms: 2
- Full bathrooms: 1
- 1/2 bathrooms: 1
Heating
- Forced Air, Gas
Cooling
- Central Air
Appliances
- Included: Some Gas Appliances, Dishwasher, Microwave, Stove
Features
- Basement: Unfinished,Walk-Out Access
Interior area
- Total structure area: 1,260
- Total interior livable area: 1,260 sqft
Property
Parking
- Parking features: Built In, Garage Door Opener
- Has attached garage: Yes
Features
- Levels: Two
- Stories: 2
- Pool features: None
Lot
- Size: 8,999 Square Feet
- Dimensions: 0.2066
Details
- Parcel number: 0446D00285000000
Construction
Type & style
- Home type: SingleFamily
- Architectural style: Two Story
- Property subtype: Single Family Residence
Materials
- Brick
- Roof: Asphalt
Condition
- Resale
- Year built: 1970
Details
- Warranty included: Yes
Utilities & green energy
- Sewer: Public Sewer
- Water: Public
Community & HOA
Location
- Region: Verona
Financial & listing details
- Price per square foot: $183/sqft
- Tax assessed value: $75,200
- Annual tax amount: $2,572
- Date on market: 10/7/2026
Estimated market value
$226,600
$215,000 - $238,000
$1,693/mo
Price history
| Date | Event | Price |
|---|---|---|
| 10/7/2026 | Listed for sale | $229,990-8%$183/sqft |
Source:  WPMLS #1778110 Report a problem WPMLS #1778110 Report a problem | ||
| 8/31/2026 | Listing removed | $249,990$198/sqft |
Source: WPMLS #1763897 Report a problem | ||
| 7/28/2026 | Price change | $249,990-3.8%$198/sqft |
Source: WPMLS #1763897 Report a problem | ||
| 7/9/2026 | Listed for sale | $259,990+225%$206/sqft |
Source: WPMLS #1763897 Report a problem | ||
| 4/3/2026 | Sold | $80,000-26.6%$63/sqft |
Source: Public Record Report a problem | ||
| 8/11/2006 | Sold | $109,000$87/sqft |
Source: WPMLS #613756 Report a problem | ||
Public tax history
| Year | Property taxes | Tax assessment |
|---|---|---|
| 2025 | $2,565 +7.4% | $57,200 |
| 2024 | $2,389 +783.1% | $57,200 |
| 2023 | $271 | $57,200 |
| 2022 | $271 | $57,200 |
| 2021 | $271 +2% | $57,200 |
| 2020 | $265 -2% | $57,200 |
| 2019 | $271 -53.5% | $57,200 |
| 2018 | $582 -72.1% | $57,200 |
| 2017 | $2,087 +671.2% | $57,200 |
| 2016 | $271 -86.2% | $57,200 |
| 2015 | $1,963 | $57,200 |
| 2014 | -- | $57,200 -5% |
| 2013 | -- | $60,200 -4.6% |
| 2012 | -- | $63,100 |
| 2011 | -- | $63,100 |
| 2010 | -- | $63,100 |
| 2009 | -- | $63,100 |
| 2008 | -- | $63,100 |
| 2007 | -- | $63,100 |
| 2006 | -- | $63,100 |
| 2005 | -- | $63,100 |
| 2004 | -- | $63,100 -19.2% |
| 2003 | -- | $78,100 |
| 2002 | -- | $78,100 |
Find assessor info on the county website
Monthly payment
Est. payment
Payment breakdown
Explore the cost of this home by adjusting the details. Changes won't be saved.Climate risks
Neighborhood: 15147
Nearby schools
Schools provided by the listing agent
- District: Penn Hills
Source: WPMLS. This data may not be complete. We recommend contacting the local school district to confirm school assignments for this home.

Similar homes
- $220,0003 bd3 ba1k sqft137 Eastminster Dr, Verona, PA 15147For Sale
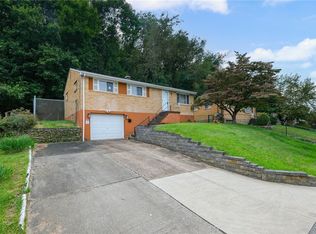 MLS ID #1772438, Jaclyn Hobbs. WPMLS
 - $180,0003 bd2 ba1k sqft8018 Lincoln Rd, Verona, PA 15147For Sale
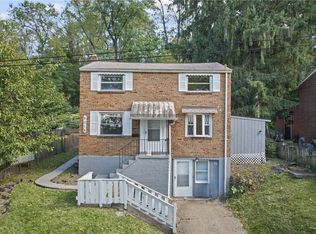 MLS ID #1778377, Anjelica Macioce. WPMLS
 - $210,0003 bd1 ba1.2k sqft5512 3rd St, Verona, PA 15147For Sale
 MLS ID #1753931, Cass Zielinski. WPMLS
 - $239,9003 bd2 ba1.2k sqft556 Anderson Ave, Pittsburgh, PA 15239For Sale
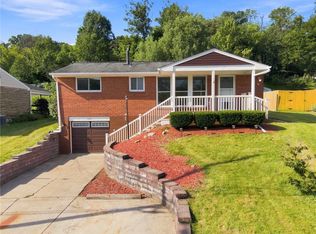 MLS ID #1777346, Shane Smith. WPMLS
