Welcome to 21 Hardwood Rd, a beautifully updated home offering a wonderful combination of modern finishes, comfortable living spaces, and a fantastic outdoor space! Step inside to discover a freshly painted interior featuring hardwood and tile flooring throughout. The updated kitchen is sure to impress, featuring granite countertops, a stylish tile backsplash, and stainless steel appliances that create a clean, modern look while providing plenty of functionality for everyday living and entertaining. Throughout the home, numerous updates add to the move-in-ready appeal, including updated interior and exterior doors, new glass block windows, updated outlets and light switches, and updated light fixtures. When it’s time to relax or entertain, the outdoor space truly shines. A large deck provides plenty of room for outdoor dining, gatherings, or simply enjoying a quiet evening at home. The retractable awning offers the flexibility to enjoy the deck whether you’re looking for sunshine or a little shade. The spacious fenced-in yard provides plenty of room for recreation, gardening, pets, or simply enjoying the outdoors. A charming small pond and water feature add an extra touch of tranquility, creating a peaceful backyard setting that you’ll enjoy throughout the seasons. The location is another highlight, with convenient access to I-376 and the surrounding Penn Hills, Monroeville and Pittsburgh areas. Everyday shopping and dining are close by. Don' miss out.
For sale
$229,000
21 Hardwood Rd, Pittsburgh, PA 15235
3beds
1,408sqft
Single Family Residence
Built in 1950
9,583 Square Feet Lot
$222,600 Zestimate®
$163/sqft
$-- HOA
What's special
New glass block windowsLarge deckSpacious fenced-in yardRetractable awningFreshly painted interiorStylish tile backsplashUpdated light fixtures
- 5 days
- 842
- 87
Likely to sell faster than
Zillow last checked:
Listing updated:
Listed by:
Jared Bozza 724-941-9400,
Keller Williams Realty 724-941-9400
Source: WPMLS,MLS#: 1775053 Originating MLS: West Penn Multi-List
Originating MLS: West Penn Multi-ListFacts & features
Interior
Bedrooms & bathrooms
- Bedrooms: 3
- Bathrooms: 2
- Full bathrooms: 2
Primary bedroom
- Level: Main
- Dimensions: 17x10
Bedroom 2
- Level: Upper
- Dimensions: 16x10
Bedroom 3
- Level: Upper
- Dimensions: 10x9
Dining room
- Level: Main
- Dimensions: 16x8
Entry foyer
- Level: Main
- Dimensions: 4x4
Game room
- Level: Basement
- Dimensions: 15x10
Kitchen
- Level: Main
- Dimensions: 10x10
Laundry
- Level: Basement
- Dimensions: 18x11
Living room
- Level: Main
- Dimensions: 16x10
Heating
- Forced Air, Gas
Cooling
- Central Air
Appliances
- Included: Some Gas Appliances, Dishwasher, Refrigerator, Stove
Features
- Flooring: Carpet, Ceramic Tile, Hardwood
- Windows: Multi Pane, Screens
- Has basement: Yes
Interior area
- Total structure area: 1,408
- Total interior livable area: 1,408 sqft
Property
Parking
- Total spaces: 3
- Parking features: Built In, Off Street, On Street, Garage Door Opener
- Has attached garage: Yes
- Has uncovered spaces: Yes
Features
- Pool features: None
Lot
- Size: 9,583 Square Feet
- Dimensions: .220
Details
- Parcel number: 0230R00219000000
Construction
Type & style
- Home type: SingleFamily
- Architectural style: Colonial,Other
- Property subtype: Single Family Residence
Materials
- Brick
- Roof: Other
Condition
- Resale
- Year built: 1950
Utilities & green energy
- Sewer: Public Sewer
- Water: Public
Community & HOA
Community
- Features: Public Transportation
Location
- Region: Pittsburgh
Financial & listing details
- Price per square foot: $163/sqft
- Tax assessed value: $55,800
- Annual tax amount: $1,987
- Date on market: 9/17/2026
Estimated market value
$222,600
$211,000 - $234,000
$1,932/mo
Price history
| Date | Event | Price |
|---|---|---|
| 9/17/2026 | Listed for sale | $229,000$163/sqft |
Source:  WPMLS #1775053 Report a problem WPMLS #1775053 Report a problem | ||
Public tax history
| Year | Property taxes | Tax assessment |
|---|---|---|
| 2025 | $1,898 +6.4% | $44,200 |
| 2024 | $1,784 +753.1% | $44,200 |
| 2023 | $209 | $44,200 |
| 2022 | $209 | $44,200 |
| 2021 | -- | $44,200 |
| 2020 | $205 -2% | $44,200 |
| 2019 | $209 -53.5% | $44,200 |
| 2018 | $450 -72.1% | $44,200 |
| 2017 | $1,612 +671.2% | $44,200 |
| 2016 | $209 -86.2% | $44,200 |
| 2015 | $1,517 | $44,200 |
| 2014 | -- | $44,200 -6.4% |
| 2013 | -- | $47,200 +14% |
| 2012 | -- | $41,400 |
| 2011 | -- | $41,400 |
| 2010 | -- | $41,400 |
| 2009 | -- | $41,400 |
| 2008 | -- | $41,400 |
| 2007 | -- | $41,400 -26.6% |
| 2006 | -- | $56,400 |
| 2005 | -- | $56,400 |
| 2004 | -- | $56,400 |
| 2003 | -- | $56,400 |
| 2002 | -- | $56,400 |
Find assessor info on the county website
Monthly payment
Est. payment
Payment breakdown
Explore the cost of this home by adjusting the details. Changes won't be saved.Climate risks
Neighborhood: 15235
Nearby schools
Schools provided by the listing agent
- District: Penn Hills
Source: WPMLS. This data may not be complete. We recommend contacting the local school district to confirm school assignments for this home.
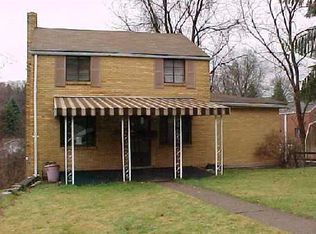

Similar homes
- $225,0003 bd2 ba1.1k sqft112 Garlow Dr, Pittsburgh, PA 15235For Sale
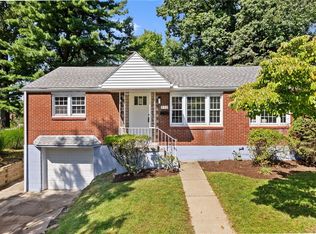 MLS ID #1774768, Ceillum O'Hare. WPMLS
 - $214,5003 bd2 ba1.3k sqft10113 Gibson St, Pittsburgh, PA 15235For Sale
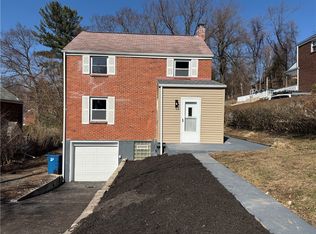 MLS ID #1773889, Ami Pishoto. WPMLS
 - $--3 bd2 ba1.7k sqft2907 Gilmore Ave, Pittsburgh, PA 15235Auction
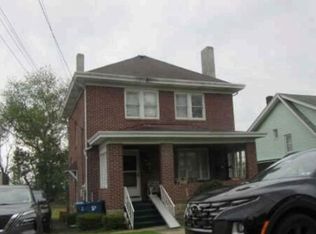 Xome
Xome - $--3 bd1 ba1.1k sqft642 Churchill Ave, Pittsburgh, PA 15235Auction
 Auction.com 2
