Welcome Home to 7890 Mark Drive!, Much larger than it looks, this multi level home is spacious, turn key and ready for its next owner. The main level offers hardwood flooring throughout the living room and dining room. Picture window takes up the entire front wall allowing lots of natural light. Fabulous updated kitchen with granite counters, tile backsplash, tile floor, a stainless steel appliances. Covered porch off of the dining room is the perfect spot to throw steaks on the grill, rain or shine! Dream back yard ~ fully fenced! The upstairs offers a full bathroom with tile surround, pebble flooring, and well though out storage! Three bedrooms upstairs hardwood exposed in two of the 3 bedrooms. The largest bedroom has a captive attic that would make an incredible walk in closet (13x12). The lower level is finished with an additional full bathroom. The game room has an additional closet and could be a 4th bedroom. The laundry room separates the garage from the game room. Ample storage and an excellent drop zone for coats and shoes when you are coming in from the garage. Roof replaced 2 years ago!
For sale
Price cut: $5K (9/1)
$230,000
7890 Mark Dr, Verona, PA 15147
3beds
1,290sqft
Single Family Residence
Built in 1957
4,874 Square Feet Lot
$228,100 Zestimate®
$178/sqft
$-- HOA
What's special
- 160 days
- 341
- 44
Zillow last checked:
Listing updated:
Listed by:
Melissa Faulkner 412-367-8000,
BERKSHIRE HATHAWAY THE PREFERRED REALTY 412-367-8000
Source: WPMLS,MLS#: 1746572 Originating MLS: West Penn Multi-List
Originating MLS: West Penn Multi-ListFacts & features
Interior
Bedrooms & bathrooms
- Bedrooms: 3
- Bathrooms: 2
- Full bathrooms: 2
Primary bedroom
- Level: Upper
- Dimensions: 15x12
Bedroom 2
- Level: Upper
- Dimensions: 13x10
Bedroom 3
- Level: Upper
- Dimensions: 12x10
Bonus room
- Level: Upper
- Dimensions: 13x12
Dining room
- Level: Main
- Dimensions: 11x10
Entry foyer
- Level: Main
- Dimensions: 10x6
Game room
- Level: Lower
- Dimensions: 18x14
Kitchen
- Level: Main
- Dimensions: 11x10
Laundry
- Level: Lower
- Dimensions: 25x7
Living room
- Level: Main
- Dimensions: 18x13
Heating
- Forced Air, Gas
Cooling
- Central Air
Appliances
- Included: Some Gas Appliances, Dryer, Dishwasher, Microwave, Refrigerator, Stove, Washer
Features
- Flooring: Hardwood, Tile, Carpet
- Windows: Screens
- Basement: Finished,Walk-Up Access
Interior area
- Total structure area: 1,290
- Total interior livable area: 1,290 sqft
Video & virtual tour
Property
Parking
- Total spaces: 1
- Parking features: Built In, Garage Door Opener
- Has attached garage: Yes
Features
- Levels: One
- Stories: 1
- Pool features: None
Lot
- Size: 4,874 Square Feet
- Dimensions: 40 x 120m/l
Details
- Parcel number: 0230D00383000000
Construction
Type & style
- Home type: SingleFamily
- Architectural style: Colonial,Ranch
- Property subtype: Single Family Residence
Materials
- Brick
- Roof: Asphalt
Condition
- Resale
- Year built: 1957
Utilities & green energy
- Sewer: Public Sewer
- Water: Public
Community & HOA
Community
- Features: Public Transportation
Location
- Region: Verona
Financial & listing details
- Price per square foot: $178/sqft
- Tax assessed value: $73,400
- Annual tax amount: $3,301
- Date on market: 4/3/2026
Estimated market value
$228,100
$217,000 - $240,000
$1,849/mo
Price history
| Date | Event | Price |
|---|---|---|
| 9/1/2026 | Price change | $230,000-2.1%$178/sqft |
Source:  WPMLS #1746572 Report a problem WPMLS #1746572 Report a problem | ||
| 7/22/2026 | Price change | $235,000-1.2%$182/sqft |
Source: WPMLS #1746572 Report a problem | ||
| 6/3/2026 | Price change | $237,900-0.9%$184/sqft |
Source: WPMLS #1746572 Report a problem | ||
| 5/9/2026 | Listed for sale | $240,000$186/sqft |
Source: WPMLS #1746572 Report a problem | ||
| 4/8/2026 | Contingent | $240,000$186/sqft |
Source: WPMLS #1746572 Report a problem | ||
| 4/3/2026 | Listed for sale | $240,000+464.7%$186/sqft |
Source: WPMLS #1746572 Report a problem | ||
| 4/12/2012 | Sold | $42,500-5.3%$33/sqft |
Source: WPMLS #902203 Report a problem | ||
| 2/7/2012 | Listed for sale | $44,900$35/sqft |
Source: RE/MAX REALTY CENTRE #902203 Report a problem | ||
Public tax history
| Year | Property taxes | Tax assessment |
|---|---|---|
| 2025 | $3,291 +7.4% | $73,400 |
| 2024 | $3,066 +783.1% | $73,400 |
| 2023 | $347 | $73,400 |
| 2022 | $347 | $73,400 |
| 2021 | $347 +2% | $73,400 |
| 2020 | $340 -2% | $73,400 |
| 2019 | $347 -53.5% | $73,400 |
| 2018 | $746 -72.1% | $73,400 |
| 2017 | $2,678 +671.3% | $73,400 |
| 2016 | $347 -86.2% | $73,400 |
| 2015 | $2,519 | $73,400 |
| 2014 | -- | $73,400 |
| 2013 | -- | $73,400 +45.9% |
| 2012 | -- | $50,300 |
| 2011 | -- | $50,300 |
| 2010 | -- | $50,300 |
| 2009 | -- | $50,300 |
| 2008 | -- | $50,300 -23% |
| 2007 | -- | $65,300 |
| 2006 | -- | $65,300 |
| 2005 | -- | $65,300 |
| 2004 | -- | $65,300 |
| 2003 | -- | $65,300 |
| 2002 | -- | $65,300 |
Find assessor info on the county website
Monthly payment
Est. payment
Payment breakdown
Explore the cost of this home by adjusting the details. Changes won't be saved.Climate risks
Neighborhood: 15147
Nearby schools
Schools provided by the listing agent
- District: Penn Hills
Source: WPMLS. This data may not be complete. We recommend contacting the local school district to confirm school assignments for this home.
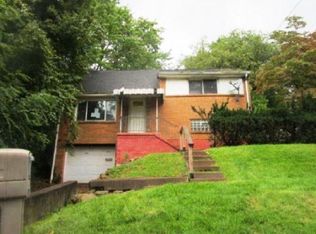
Similar homes
- $228,0003 bd2 ba1k sqft8008 Mark Dr, Verona, PA 15147For Sale
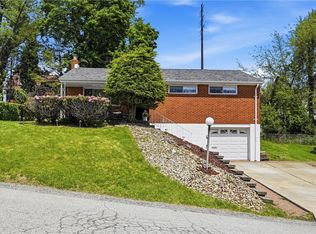 MLS ID #1752220, Colleen McMullen. WPMLS
 - $189,9004 bd2 ba1.2k sqft7931 Thon Dr, Verona, PA 15147For Sale
 MLS ID #1759982, Suzanne Spears. WPMLS
 - $209,0003 bd2 ba1k sqft541 Foltz Dr, Verona, PA 15147For Sale
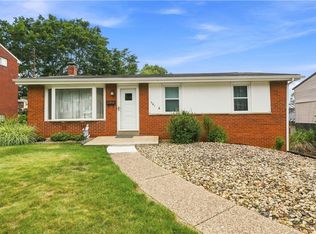 MLS ID #1768886, Elaine Yarabinetz. WPMLS
 - $200,0003 bd2 ba1.2k sqft6361 Leechburg Rd, Verona, PA 15147For Sale
 MLS ID #1755295, Michael Marsula. WPMLS
