This is an amazing opportunity for the savvy buyer who is looking to buy below value and build immediate equity with some investment to improvement. The home shows well with many interior and exterior upgrades! Classic 2-story brick Colonial home with timeless charm & modern upgrades throughout. 3 spacious bedrooms & a thoughtfully expanded layout, it perfectly balances form & function. Main level features a formal living room & dining room. A cozy familyroom is ideal for watching your favorite binge! The enlarged kitchen which was expanded by a previous owner, seamlessly integrates into a cozy breakfast area. White cabinetry contrasts beautifully with sleek black appliances, creating an inviting cooking space. An open flow makes it ideal for everyday living & entertaining. Upstairs, the oversized 25' primary suite is a true retreat with an en-suite bath & a walk in closet that dreams are made of! Two generously sized guest bedrooms & a full bath complete the 2nd floor, offering ample space for family, guests, or in home office. Full basement includes a laundry area with a washer & dryer & potential to be finished into a playroom or gym. Outside, fresh mulch highlights the maturing landscape & the fenced yard provides space for outdoor enjoyment. Don't overlook this home located in the popular Peppertree Community.
For sale
Price cut: $3K (7/25)
$269,900
117 Dinwiddie Dr, New Kensington, PA 15068
3beds
2,036sqft
Single Family Residence
Built in 1989
9,099 Square Feet Lot
$268,300 Zestimate®
$133/sqft
$-- HOA
What's special
Enlarged kitchenCozy family roomSleek black appliancesCozy breakfast areaWhite cabinetryThoughtfully expanded layoutEn-suite bath
- 86 days |
- 1,474 |
- 123 |
Zillow last checked:
Listing updated:
Listed by:
Lori Hummel 412-421-9120,
HOWARD HANNA REAL ESTATE SERVICES 412-421-9120
Source: WPMLS,MLS#: 1755319 Originating MLS: West Penn Multi-List
Originating MLS: West Penn Multi-ListFacts & features
Interior
Bedrooms & bathrooms
- Bedrooms: 3
- Bathrooms: 3
- Full bathrooms: 2
- 1/2 bathrooms: 1
Primary bedroom
- Level: Upper
- Dimensions: 25x11
Bedroom 2
- Level: Upper
- Dimensions: 16x13
Bedroom 3
- Level: Upper
- Dimensions: 13x12
Dining room
- Level: Main
- Dimensions: 11x11
Family room
- Level: Main
- Dimensions: 16x11
Kitchen
- Level: Main
- Dimensions: 20x11
Laundry
- Level: Lower
Living room
- Level: Main
- Dimensions: 18x11
Heating
- Forced Air, Gas
Cooling
- Central Air
Appliances
- Included: Some Gas Appliances, Dryer, Dishwasher, Disposal, Microwave, Refrigerator, Stove, Washer
Features
- Kitchen Island, Pantry, Window Treatments
- Flooring: Ceramic Tile, Laminate, Carpet
- Windows: Multi Pane, Screens, Window Treatments
- Basement: Full,Interior Entry
Interior area
- Total structure area: 2,036
- Total interior livable area: 2,036 sqft
Video & virtual tour
Property
Parking
- Total spaces: 2
- Parking features: Built In, Garage Door Opener
- Has attached garage: Yes
Features
- Levels: Two
- Stories: 2
- Pool features: None
Lot
- Size: 9,099 Square Feet
- Dimensions: 64 x 139 x 66 x 140
Details
- Parcel number: 0735C00213000000
Construction
Type & style
- Home type: SingleFamily
- Architectural style: Colonial,Two Story
- Property subtype: Single Family Residence
Materials
- Brick, Vinyl Siding
- Roof: Asphalt
Condition
- Resale
- Year built: 1989
Utilities & green energy
- Sewer: Public Sewer
- Water: Public
Community & HOA
Community
- Subdivision: Peppertree
Location
- Region: New Kensington
Financial & listing details
- Price per square foot: $133/sqft
- Tax assessed value: $173,300
- Annual tax amount: $5,185
- Date on market: 6/2/2026
Estimated market value
$268,300
$255,000 - $282,000
$2,520/mo
Price history
| Date | Event | Price |
|---|---|---|
| 7/25/2026 | Price change | $269,900-1.1%$133/sqft |
Source:  WPMLS #1755319 Report a problem WPMLS #1755319 Report a problem | ||
| 7/8/2026 | Listed for sale | $272,900$134/sqft |
Source: WPMLS #1755319 Report a problem | ||
| 6/30/2026 | Contingent | $272,900$134/sqft |
Source: WPMLS #1755319 Report a problem | ||
| 6/2/2026 | Listed for sale | $272,900-0.2%$134/sqft |
Source: WPMLS #1755319 Report a problem | ||
| 5/4/2026 | Listing removed | $273,400$134/sqft |
Source: WPMLS #1699633 Report a problem | ||
| 3/27/2026 | Listed for sale | $273,400$134/sqft |
Source: WPMLS #1699633 Report a problem | ||
| 3/26/2026 | Contingent | $273,400$134/sqft |
Source: WPMLS #1699633 Report a problem | ||
| 2/9/2026 | Price change | $273,400-2.3%$134/sqft |
Source: WPMLS #1699633 Report a problem | ||
| 9/24/2025 | Price change | $279,900-1.8%$137/sqft |
Source: WPMLS #1699633 Report a problem | ||
| 8/22/2025 | Price change | $284,900-1.7%$140/sqft |
Source: WPMLS #1699633 Report a problem | ||
| 7/20/2025 | Price change | $289,900-3.3%$142/sqft |
Source: WPMLS #1699633 Report a problem | ||
| 6/13/2025 | Price change | $299,900-14.3%$147/sqft |
Source: WPMLS #1699633 Report a problem | ||
| 5/6/2025 | Listed for sale | $349,900+28.2%$172/sqft |
Source: WPMLS #1699633 Report a problem | ||
| 11/8/2021 | Sold | $272,900-2.5%$134/sqft |
Source: WPMLS #1518381 Report a problem | ||
| 9/24/2021 | Pending sale | $279,900$137/sqft |
Source: BHHS broker feed #1518381 Report a problem | ||
| 9/23/2021 | Contingent | $279,900-3.4%$137/sqft |
Source: WPMLS #1518381 Report a problem | ||
| 9/6/2021 | Price change | $289,900+3.6%$142/sqft |
Source:  Berkshire Hathaway HomeServices #1518381 Report a problem Berkshire Hathaway HomeServices #1518381 Report a problem | ||
| 9/4/2021 | Price change | $279,900-3.4%$137/sqft |
Source: BHHS broker feed #1518381 Report a problem | ||
| 8/23/2021 | Listed for sale | $289,900$142/sqft |
Source: Berkshire Hathaway HomeServices #1518381 Report a problem | ||
Public tax history
| Year | Property taxes | Tax assessment |
|---|---|---|
| 2025 | $5,641 +8.8% | $155,300 |
| 2024 | $5,185 +710.7% | $155,300 +14.9% |
| 2023 | $640 -11.7% | $135,200 -11.7% |
| 2022 | $725 +13.3% | $153,200 +13.3% |
| 2021 | $640 +2% | $135,200 |
| 2020 | $627 -2% | $135,200 |
| 2019 | $640 -50.3% | $135,200 |
| 2018 | $1,286 -67.1% | $135,200 |
| 2017 | $3,906 +510.8% | $135,200 |
| 2016 | $640 -82.7% | $135,200 |
| 2015 | $3,687 +10.9% | $135,200 |
| 2014 | $3,326 | $135,200 -2.2% |
| 2013 | -- | $138,200 +17.4% |
| 2012 | -- | $117,700 |
| 2011 | -- | $117,700 |
| 2010 | -- | $117,700 |
| 2009 | -- | $117,700 |
| 2008 | -- | $117,700 |
| 2007 | -- | $117,700 |
| 2006 | -- | $117,700 |
| 2005 | -- | $117,700 |
| 2004 | -- | $117,700 -11.3% |
| 2003 | -- | $132,700 |
| 2002 | -- | $132,700 |
Find assessor info on the county website
Monthly payment
Est. payment
Payment breakdown
Explore the cost of this home by adjusting the details. Changes won't be saved.Climate risks
Neighborhood: 15068
Nearby schools
GreatSchools rating
- 6/10Holiday Park El SchoolGrades: 5-6Distance: 2 mi
- 6/10Plum Middle SchoolGrades: 7-8Distance: 4.6 mi
- 7/10Plum Senior High SchoolGrades: 9-12Distance: 0.9 mi
Schools provided by the listing agent
- District: Plum Boro
Source: WPMLS. This data may not be complete. We recommend contacting the local school district to confirm school assignments for this home.
- $288,4003 bd2 ba1.3k sqft119 Dinwiddie Dr, New Kensington, PA 15068Off Market

- $290,5003 bd2 ba1.3k sqft115 Dinwiddie Dr, New Kensington, PA 15068Off Market
- $263,3003 bd1 ba1.3k sqft121 Dinwiddie Dr, New Kensington, PA 15068Off Market
- $277,4003 bd1 ba1.7k sqft113 Dinwiddie Dr, New Kensington, PA 15068Off Market
- $281,8003 bd1 ba1.9k sqft122 Dinwiddie Dr, New Kensington, PA 15068Off Market
- $323,8003 bd2 ba1.9k sqft120 Dinwiddie Dr, New Kensington, PA 15068Off Market
- $331,6004 bd2 ba2k sqft124 Dinwiddie Dr, New Kensington, PA 15068Off Market
- $291,5003 bd2 ba1.3k sqft123 Dinwiddie Dr, New Kensington, PA 15068Off Market
A local agent can set up tours, give advice and negotiate with sellers.
A local lender can help you make sure your offer is ready when you are.
Similar homes
- $299,9004 bd3 ba1.9k sqft156 Dinwiddie Dr, New Kensington, PA 15068For Sale
 MLS ID #1771530, Karla Casertano. WPMLS
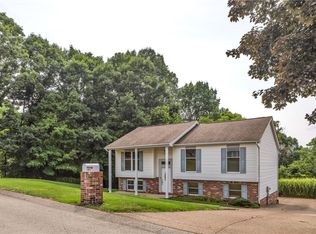
 - $300,0003 bd2 ba1.5k sqft421 Rampart Blvd, New Kensington, PA 15068For Sale
 MLS ID #1767458, Michael Ricciuti. WPMLS
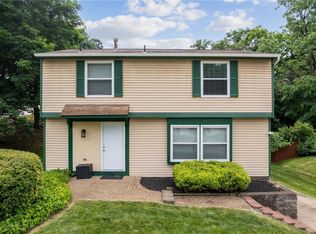
 - $284,9003 bd2 ba1.5k sqft200 Duquesne Blvd, New Kensington, PA 15068For Sale
 MLS ID #1759224, Bryson Lesczynski. WPMLS
 - $267,5004 bd2 ba1.4k sqft327 Beech Rd, Pittsburgh, PA 15239For Sale
 MLS ID #1763954, Maxwell Jergel. WPMLS
 - $264,9003 bd2 ba1.2k sqft711 Jane St, Pittsburgh, PA 15239For SaleMLS ID #1760877, Marianne Reid. WPMLS
- $274,9003 bd3 ba1.3k sqft4437 Helmar Dr, Monroeville, PA 15146For SaleMLS ID #1760601, Lisa Petzel. WPMLS
- $298,5004 bd2 ba2.1k sqft448 Seldon Ave, Verona, PA 15147For SaleMLS ID #1762450, Amanda Naccarelli. WPMLS
- $200,0003 bd2 ba1.6k sqft28 Petermans Ln, Pittsburgh, PA 15235For SaleMLS ID #1771159, Roxanne Humes. WPMLS
- $249,0003 bd3 ba1.6k sqft146 Westward Ho Dr, Pittsburgh, PA 15235For SaleMLS ID #1758576, Brendan McKenzie. WPMLS
- $280,0005 bd3 ba1.9k sqft208 Crescent Garden Dr, Pittsburgh, PA 15235For SaleMLS ID #1735867, David Nee. WPMLS
- $269,9004 bd3 ba1.7k sqft491 Atlantic Ave, Pittsburgh, PA 15221For SaleMLS ID #1766668, Jingli Zhang. WPMLS
- $254,0004 bd3 ba1.3k sqft420 Macbeth Dr, Pittsburgh, PA 15235For SaleMLS ID #1764609, Laura Graves. WPMLS
- $249,0004 bd3 ba1.8k sqft690 Blue Ridge Rd, Pittsburgh, PA 15239For SaleMLS ID #1754553, Elaine Yarabinetz. WPMLS
- $309,9004 bd4 ba1.7k sqft611 Pikeview Dr, Pittsburgh, PA 15239For SaleMLS ID #1762641, Brian Marshall. WPMLS
- $264,9003 bd3 ba2k sqft320 10th St, Pittsburgh, PA 15215For SaleMLS ID #1764208, Mark McAdams-Templeton. WPMLS
- $199,7003 bd2 ba1.2k sqft307 Auburn St, Pittsburgh, PA 15235For SaleMLS ID #1769120, Lindsie Zatezalo. WPMLS
- $224,9003 bd3 ba1.3k sqft349 Crescent Gardens Dr, Pittsburgh, PA 15235For SaleMLS ID #1766161, Lisa Giacchino. WPMLS
- $225,0003 bd2 ba1k sqft541 Foltz Dr, Verona, PA 15147For SaleMLS ID #1768886, Elaine Yarabinetz. WPMLS
- $359,9004 bd3 ba2k sqft252 Boyce Park Dr, Pittsburgh, PA 15239For SaleMLS ID #1768164, Brittany Richard. WPMLS
- $230,0003 bd2 ba1.3k sqft2115 E Beckert Ave, Pittsburgh, PA 15212For SaleMLS ID #1770004, Michelle Mattioli. WPMLS
