Charming Sharpsburg Home – Fox Chapel School District
Enjoy Pittsburgh's energy without the price tag or traffic. This beautifully updated Sharpsburg home offers historic charm, walkability and easy access to downtown — just 10 minutes via PA Route 28.
______________________________________________________________________________________________________
Highlights include a covered front porch, private fenced patio courtyard (concrete & brick pavers), and a rare 1-car garage accessible from the street or courtyard.
______________________________________________________________________________________________________
Inside, a tiled entryway with tall ceilings and wrought-iron stair railing leads to a bright main floor featuring a spacious living room, hardwood dining room, and an updated kitchen with ceramic tile, center island, stainless appliances, and large pantry. A half bath and coat closet complete the level.
Upstairs, the primary suite offers an ensuite bath, walk-in closet with custom organizer, and small office, plus a second bedroom with full bath. The top-floor third bedroom features refinished original floors, dormer windows, and knee-wall storage. The lower level includes laundry, ample storage, and walk-up courtyard access.
______________________________________________________________________________________________________
Recent updates: refinished 3rd-floor hardwood (2021), new windows (2022), high-efficiency furnace & heat pump AC (2024), water heater (2024).
______________________________________________________________________________________________________
Steps from Sharpsburg/Etna favorites — breweries, distilleries, restaurants, and coffee shops — with bus access for a car-free commute to the city. Nearby favorites: brew pubs & distilleries (Hitchhiker, Dancing Gnome, Costar, Love, Katie Distilling), Restaurants (Uncorked, Nine Two Five, The Brinery, Rear End Gastropub, Gino Bros Pizza, Polska Laska) Shopping/Markets (Wine & Spirits, Harvest on Main, Dollar Store, Red Hawk Coffee Roasters)
For sale
Price cut: $5K (10/2)
$259,900
320 10th St, Pittsburgh, PA 15215
3beds
2,032sqft
Single Family Residence
Built in 1900
1,955 Square Feet Lot
$-- Zestimate®
$128/sqft
$-- HOA
What's special
Covered front porchWalk-up courtyard accessSmall officeBright main floorCenter islandLarge pantryHardwood dining room
- 84 days
- 430
- 31
Zillow last checked:
Listing updated:
Listed by:
Mark McAdams-Templeton 412-521-1000,
RE/MAX REALTY BROKERS 412-521-1000
Source: WPMLS,MLS#: 1764208 Originating MLS: West Penn Multi-List
Originating MLS: West Penn Multi-ListFacts & features
Interior
Bedrooms & bathrooms
- Bedrooms: 3
- Bathrooms: 3
- Full bathrooms: 2
- 1/2 bathrooms: 1
Primary bedroom
- Level: Upper
- Dimensions: 14x13
Bedroom 2
- Level: Upper
- Dimensions: 13x13
Bedroom 3
- Level: Upper
- Dimensions: 19x14
Dining room
- Level: Main
- Dimensions: 15x13
Entry foyer
- Level: Main
- Dimensions: 29x5
Kitchen
- Level: Main
- Dimensions: 14x10
Laundry
- Level: Basement
Living room
- Level: Main
- Dimensions: 15x13
Heating
- Forced Air, Gas
Cooling
- Central Air, Electric
Appliances
- Included: Some Gas Appliances, Dryer, Dishwasher, Disposal, Microwave, Refrigerator, Stove, Washer
Features
- Kitchen Island, Pantry, Window Treatments
- Flooring: Carpet, Ceramic Tile, Hardwood
- Windows: Multi Pane, Screens, Window Treatments
- Basement: Partial,Walk-Up Access
Interior area
- Total structure area: 2,032
- Total interior livable area: 2,032 sqft
Video & virtual tour
Property
Parking
- Total spaces: 1
- Parking features: Detached, Garage
- Has garage: Yes
Features
- Levels: Three Or More
- Stories: 3
Lot
- Size: 1,955 Square Feet
- Dimensions: 42 x 41 x 42 x 40
Details
- Parcel number: 0168E00096000000
Construction
Type & style
- Home type: SingleFamily
- Architectural style: Three Story,Victorian
- Property subtype: Single Family Residence
Materials
- Frame
- Roof: Asphalt
Condition
- Resale
- Year built: 1900
Utilities & green energy
- Sewer: Public Sewer
- Water: Public
Community & HOA
Community
- Features: Public Transportation
- Security: Security System
Location
- Region: Pittsburgh
Financial & listing details
- Price per square foot: $128/sqft
- Tax assessed value: $147,600
- Annual tax amount: $4,949
- Date on market: 7/10/2026
Estimated market value
Not available
Estimated sales range
Not available
Not available
Price history
| Date | Event | Price |
|---|---|---|
| 10/2/2026 | Price change | $259,900-1.9%$128/sqft |
Source:  WPMLS #1764208 Report a problem WPMLS #1764208 Report a problem | ||
| 8/24/2026 | Price change | $264,900-3.6%$130/sqft |
Source: WPMLS #1764208 Report a problem | ||
| 8/11/2026 | Price change | $274,900-1.8%$135/sqft |
Source: WPMLS #1764208 Report a problem | ||
| 7/10/2026 | Listed for sale | $279,900+20.4%$138/sqft |
Source: WPMLS #1764208 Report a problem | ||
| 5/21/2021 | Sold | $232,500+1.1%$114/sqft |
Source: WPMLS #1487572 Report a problem | ||
| 3/9/2021 | Contingent | $229,900$113/sqft |
Source: WPMLS #1487572 Report a problem | ||
| 3/1/2021 | Listed for sale | $229,900+223.8%$113/sqft |
Source: WPMLS #1487572 Report a problem | ||
| 7/13/2001 | Sold | $71,000$35/sqft |
Source: Public Record Report a problem | ||
Public tax history
| Year | Property taxes | Tax assessment |
|---|---|---|
| 2025 | $4,868 +6.7% | $129,600 |
| 2024 | $4,564 +2406.1% | $129,600 +236.6% |
| 2023 | $182 +0% | $38,500 |
| 2022 | $182 | $38,500 |
| 2021 | $182 +2% | $38,500 |
| 2020 | $178 -2% | $38,500 |
| 2019 | $182 -84.9% | $38,500 |
| 2018 | $1,202 +1.2% | $38,500 |
| 2017 | $1,188 +552.4% | $38,500 |
| 2016 | $182 -84.2% | $38,500 |
| 2015 | $1,154 +339.5% | $38,500 |
| 2014 | $263 | $38,500 -7.2% |
| 2013 | -- | $41,500 -25.9% |
| 2012 | -- | $56,000 |
| 2011 | -- | $56,000 |
| 2010 | -- | $56,000 |
| 2009 | -- | $56,000 |
| 2008 | -- | $56,000 |
| 2007 | -- | $56,000 -21.1% |
| 2006 | -- | $71,000 |
| 2005 | -- | $71,000 |
| 2004 | -- | $71,000 |
| 2003 | -- | $71,000 +34% |
| 2002 | -- | $53,000 |
Find assessor info on the county website
Monthly payment
Est. payment
Payment breakdown
Explore the cost of this home by adjusting the details. Changes won't be saved.Climate risks
Neighborhood: 15215
Nearby schools
Schools provided by the listing agent
- District: Fox Chapel Area
Source: WPMLS. This data may not be complete. We recommend contacting the local school district to confirm school assignments for this home.
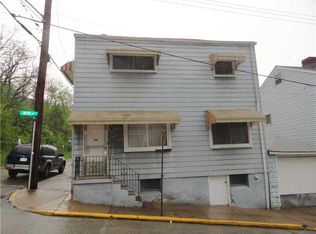

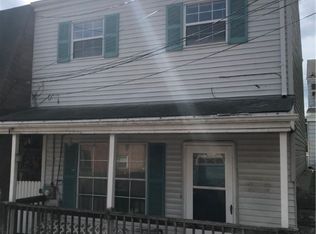
Similar homes
- $189,9004 bd2 ba2.2k sqft212 8th St, Sharpsburg, PA 15215For Sale
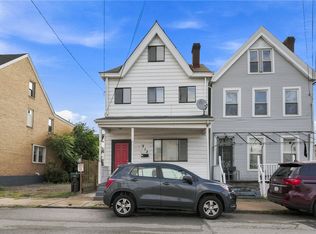 MLS ID #1771691, Ryan Shedlock. WPMLS
 - $254,9993 bd2 ba1.3k sqft241 Soose Rd, Pittsburgh, PA 15209For Sale
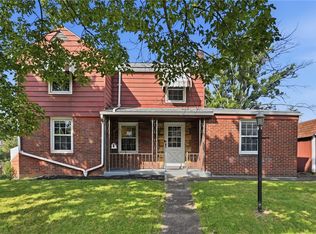 MLS ID #1773844, Alexandra McCrossin. WPMLS
 - $269,0003 bd1 ba1k sqft1538 Woodbine St, Pittsburgh, PA 15201For Sale
 MLS ID #1767049, Jason Dalbey. WPMLS
 - $319,0002 bd2 ba1.5k sqft202 10th St, Pittsburgh, PA 15215For Sale
 MLS ID #1744882, Patti McCaffrey. WPMLS
