Welcome to this beautifully updated split-entry home located on a quiet dead-end street in desirable Indiana Township within the Fox Chapel Area School District. Offering 3 bedrooms, 3 full bathrooms and an oversized two-car integral garage, this move-in ready home combines thoughtful updates, spacious living areas and an outstanding level backyard. The mostly brick exterior is enhanced by beautiful landscaping, a newer roof, newer fascia and an expanded driveway providing additional off-street parking. The large, level backyard offers exceptional outdoor living with a large deck accessed from the dining room, a spacious patio off the game room and a large newer storage shed. Inside, the inviting living room features gorgeous hardwood flooring, recessed lighting and three large front windows that fill the space with natural light. The adjoining dining room continues the hardwood flooring and includes a newer sliding glass door leading to the rear deck, creating an ideal space for indoor and outdoor entertaining. The updated kitchen offers newly painted cabinetry, newer countertops, a new sink, tile backsplash, laminate flooring and an electric range and is open to the dining area for everyday convenience. The main level also includes an updated full bathroom along with three comfortable bedrooms. The primary suite features two windows, a ceiling fan and a beautifully renovated private full bath complete with a tiled shower. The spacious finished lower level has laminate flooring, a newly built bar area, decorative ceiling beam, gas brick fireplace and three front windows that create a bright and welcoming atmosphere. A sliding glass door leads directly to the rear patio, and also located on the lower level is another updated full bathroom and an updated laundry room. This home is conveniently located close to shopping, restaurants, parks, major roadways and approximately 20 minutes from Downtown Pittsburgh.
For sale
$460,000
2018 Pembrook Dr, Glenshaw, PA 15116
3beds
1,584sqft
:
Get pre-qualified$3,075/mo
Single Family Residence
Built in 1970
0.27 Acres Lot
$450,300 Zestimate®
$290/sqft
$-- HOA
What's special
- 3 days |
- 671 |
- 39 |
Zillow last checked:
Listing updated:
Listed by:
Dan Kite 412-367-3200,
BERKSHIRE HATHAWAY THE PREFERRED REALTY 412-367-3200
Source: WPMLS,MLS#: 1768499 Originating MLS: West Penn Multi-List
Originating MLS: West Penn Multi-ListFacts & features
Interior
Bedrooms & bathrooms
- Bedrooms: 3
- Bathrooms: 3
- Full bathrooms: 3
Primary bedroom
- Level: Main
- Dimensions: 13x12
Bedroom 2
- Level: Main
- Dimensions: 13x10
Bedroom 3
- Level: Main
- Dimensions: 10x9
Dining room
- Level: Main
- Dimensions: 12x11
Entry foyer
- Level: Main
- Dimensions: 6x6
Game room
- Level: Lower
- Dimensions: 23x18
Kitchen
- Level: Main
- Dimensions: 13x11
Laundry
- Level: Lower
- Dimensions: 6x6
Living room
- Level: Main
- Dimensions: 19x12
Heating
- Forced Air, Gas
Cooling
- Central Air
Appliances
- Included: Some Electric Appliances, Dryer, Dishwasher, Microwave, Refrigerator, Stove, Washer
Features
- Window Treatments
- Flooring: Hardwood, Carpet
- Windows: Multi Pane, Screens, Window Treatments
- Basement: Finished,Walk-Out Access
- Number of fireplaces: 1
- Fireplace features: Gas
Interior area
- Total structure area: 1,584
- Total interior livable area: 1,584 sqft
Video & virtual tour
Property
Parking
- Total spaces: 2
- Parking features: Built In, Garage Door Opener
- Has attached garage: Yes
Features
- Levels: Multi/Split
- Stories: 2
- Pool features: None
Lot
- Size: 0.27 Acres
- Dimensions: 0.2714
Details
- Parcel number: 0522S00137000000
Construction
Type & style
- Home type: SingleFamily
- Architectural style: Colonial,Split Level
- Property subtype: Single Family Residence
Materials
- Brick
- Roof: Asphalt
Condition
- Resale
- Year built: 1970
Utilities & green energy
- Sewer: Public Sewer
- Water: Public
Community & HOA
Location
- Region: Glenshaw
Financial & listing details
- Price per square foot: $290/sqft
- Tax assessed value: $174,100
- Annual tax amount: $4,981
- Date on market: 8/6/2026
Estimated market value
$450,300
$428,000 - $473,000
$2,783/mo
Price history
| Date | Event | Price |
|---|---|---|
| 8/6/2026 | Listed for sale | $460,000+76.9%$290/sqft |
Source:  WPMLS #1768499 Report a problem WPMLS #1768499 Report a problem | ||
| 12/13/2021 | Sold | $260,000+2%$164/sqft |
Source: WPMLS #1528432 Report a problem | ||
| 11/3/2021 | Contingent | $255,000$161/sqft |
Source: WPMLS #1528432 Report a problem | ||
| 10/31/2021 | Listed for sale | $255,000$161/sqft |
Source: WPMLS #1528432 Report a problem | ||
Public tax history
| Year | Property taxes | Tax assessment |
|---|---|---|
| 2025 | $4,883 +8.1% | $156,100 |
| 2024 | $4,517 +511.7% | $156,100 |
| 2023 | $738 | $156,100 -10.3% |
| 2022 | $738 | $174,100 +11.5% |
| 2021 | $738 +2% | $156,100 |
| 2020 | $724 -2% | $156,100 |
| 2019 | $738 -82.8% | $156,100 |
| 2018 | $4,299 +1.3% | $156,100 |
| 2017 | $4,243 +474.6% | $156,100 |
| 2016 | $738 -82% | $156,100 |
| 2015 | $4,107 +584.1% | $156,100 |
| 2014 | $600 | $156,100 -1.9% |
| 2013 | -- | $159,100 +24.3% |
| 2012 | -- | $128,000 |
| 2011 | -- | $128,000 |
| 2010 | -- | $128,000 |
| 2009 | -- | $128,000 |
| 2008 | -- | $128,000 |
| 2007 | -- | $128,000 |
| 2006 | -- | $128,000 |
| 2005 | -- | $128,000 |
| 2004 | -- | $128,000 -10.5% |
| 2003 | -- | $143,000 |
| 2002 | -- | $143,000 |
Find assessor info on the county website
Monthly payment
Est. payment
Payment breakdown
Explore the cost of this home by adjusting the details. Changes won't be saved.Climate risks
Neighborhood: 15116
Nearby schools
GreatSchools rating
- 9/10Fairview El SchoolGrades: K-5Distance: 1.8 mi
- 9/10Dorseyville Middle SchoolGrades: 6-8Distance: 3.5 mi
- 9/10Fox Chapel Area High SchoolGrades: 9-12Distance: 3.8 mi
Schools provided by the listing agent
- District: Fox Chapel Area
Source: WPMLS. This data may not be complete. We recommend contacting the local school district to confirm school assignments for this home.
- $3,3503 bd3 ba1.5k sqft2016 Pembrook Dr, Glenshaw, PA 15116For Rent

- $472,8004 bd2 ba2.5k sqft2020 Pembrook Dr, Glenshaw, PA 15116Off Market
- $283,8003 bd1 ba1.4k sqft2019 Pembrook Dr, Glenshaw, PA 15116Off Market
- $515,0005 bd4 ba3.8k sqft2014 Pembrook Dr, Glenshaw, PA 15116Sold

- $289,5003 bd1 ba1.4k sqft2017 Pembrook Dr, Glenshaw, PA 15116Off Market
- $324,8003 bd2 ba1.1k sqft199 N Rose Dr, Glenshaw, PA 15116Off Market
- $365,6003 bd2 ba1.4k sqft201 N Rose Dr, Glenshaw, PA 15116Off Market
- $271,2003 bd1 ba1.2k sqft2012 Pembrook Dr, Glenshaw, PA 15116Off Market
A local agent can set up tours, give advice and negotiate with sellers.
A local lender can help you make sure your offer is ready when you are.
Similar homes
- $489,0005 bd3 ba2.2k sqft32 Flagstaff Dr, Pittsburgh, PA 15237For Sale
 MLS ID #1767939, Fred Vandenheuvel. WPMLS
 - $400,0003 bd2 ba1.8k sqft4221 El Rancho Dr, Allison Park, PA 15101For Sale
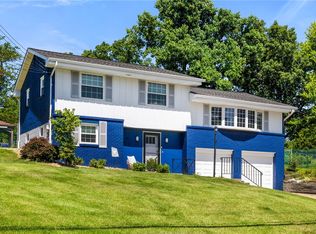 MLS ID #1768029, Teresa Gadberry. WPMLS
 - $380,0004 bd2 ba1.6k sqft115 Rene Dr, Glenshaw, PA 15116For Sale
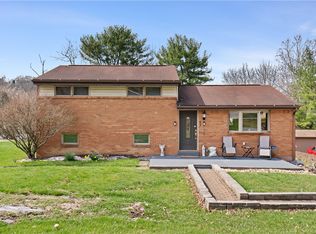 MLS ID #1745459, Michelle Haeck. WPMLS
 - $429,9003 bd3 ba1.5k sqft112 Fawnvue Dr, Mc Kees Rocks, PA 15136For Sale
 MLS ID #1768741, Lindsay Siters. WPMLS
 - $350,0004 bd2 ba1.9k sqft114 Virginia Rd, Pittsburgh, PA 15237For SaleMLS ID #1768461, Lisa Peters. WPMLS
- $399,9993 bd3 ba2.1k sqft540 Lisa Dr, West Mifflin, PA 15122For SaleMLS ID #1768661, Mirnela Ibisevic. WPMLS
- $349,0004 bd2 ba1.5k sqft1521 Fernledge Dr, Allison Park, PA 15101For SaleMLS ID #1764364, Holly Chamberlin. WPMLS
- $439,9004 bd3 ba2.2k sqft2347 Hidden Timber Dr, Pittsburgh, PA 15241For SaleMLS ID #1768343, Chad Glover. WPMLS
- $399,0003 bd2 ba1.2k sqft28 Lorraine Dr, Carnegie, PA 15106For SaleMLS ID #1768438, Don Boyle. WPMLS
- $500,0005 bd4 ba2.3k sqft2947 Chautauqua Dr, Gibsonia, PA 15044For SaleMLS ID #1766316, Deb Walton. WPMLS
- $399,9003 bd3 ba2.2k sqft525 Long Dr, Pittsburgh, PA 15241For SaleMLS ID #1767912, Bayram Kan. WPMLS
- $355,0005 bd3 ba1.6k sqft4448 Valley View St, Pittsburgh, PA 15214For SaleMLS ID #1767914, Rohma Umar. WPMLS
- $455,0003 bd3 ba1.4k sqft3466 Ridgewood Dr, Pittsburgh, PA 15235For SaleMLS ID #1758810, Elizabeth Hornicak. WPMLS
- $395,0003 bd2 ba1.5k sqft5184 Richland Rd, Gibsonia, PA 15044For SaleMLS ID #1763927, Linda Honeywill. WPMLS
- $325,0003 bd2 ba1.4k sqft223 Bryson Ave, Pittsburgh, PA 15202For SaleMLS ID #1768762, Rachel Wisniewski. WPMLS
- $468,0003 bd4 ba2.1k sqft115 Marias Way, South Park, PA 15129For SaleMLS ID #1767920, Steve Wasieleski. WPMLS
- $550,0004 bd3 ba2.3k sqft2349 Cramden Rd, Pittsburgh, PA 15241For SaleMLS ID #1768692, Matthew Swab. WPMLS
- $329,9003 bd3 ba1.7k sqft303 Primrose Dr, Sarver, PA 16055For SaleMLS ID #1768767, Corey Weber. WPMLS
- $325,0004 bd3 ba1.4k sqft346 Coleman Dr, Monroeville, PA 15146For SaleMLS ID #1768207, Christy Kotwica. WPMLS
- $389,0003 bd3 ba1.7k sqft1247 Old Leechburg Rd, Pittsburgh, PA 15239For SaleMLS ID #1766737, Hunter Donnelly. WPMLS
