Set on a mature, manicured lot this classic brick colonial welcomes you home with timeless curb appeal: navy shutters, a covered front porch, and a warm, traditional facade. Just a short walk to Wiltshire Park, this 4-bedroom, 2.5-bath home in Upper St. Clair offers a flexible floor plan and thoughtful updates throughout.
Step inside to a bright, open flow across new LVP flooring (2023) that carries through the main level. The family room anchors the home with a brick fireplace, exposed beam ceiling, and a cozy window seat. The fully remodeled kitchen (2023) features crisp white shaker cabinetry, stainless steel appliances, and matte quartz countertops. This opens to the dining room with an original corner built-in alongside new cabinetry that coordinates beautifully with the kitchen's finishes.
Step out back to a spacious composite deck with retractable awnings and steps down to the backyard, with a large storage shed and plenty of room to play, garden, or entertain. Beyond the fence line, the yard continues to slope gently toward the tree-lined lower lawn, an excellent spot for extra play space or garden beds. A two-car garage and large paved driveway offer easy everyday convenience.
Upstairs, four bedrooms with original hardwood floors provide a wonderful opportunity to add your own personal style and finishing touches, alongside a beautifully renovated primary en suite (2025) featuring a custom tiled shower, rainfall shower head, and quartz vanity. The finished lower level adds versatile bonus living space with a walkout to the backyard, ideal for a rec room, home gym, or media space.
Major-ticket updates are already handled: roof, siding, gutters, front door, garage doors, and sliding doors (2019), tankless water heater (2022), and A/C (2017); so you can move in and focus on making it yours!
For sale
Price cut: $11.5K (9/2)
$538,500
2349 Cramden Rd, Pittsburgh, PA 15241
4beds
2,368sqft
Single Family Residence
Built in 1970
0.37 Acres Lot
$529,900 Zestimate®
$227/sqft
$-- HOA
What's special
Brick fireplaceTwo-car garageTree-lined lower lawnLarge storage shedBright open flowRainfall shower headTimeless curb appeal
- 44 days
- 1,981
- 152
Likely to sell faster than
Zillow last checked:
Listing updated:
Listed by:
Matthew Swab 412-206-5550,
ENGEL & VOLKERS SEWICKLEY 412-206-5550
Source: WPMLS,MLS#: 1768692 Originating MLS: West Penn Multi-List
Originating MLS: West Penn Multi-ListFacts & features
Interior
Bedrooms & bathrooms
- Bedrooms: 4
- Bathrooms: 3
- Full bathrooms: 2
- 1/2 bathrooms: 1
Primary bedroom
- Level: Upper
- Dimensions: 16x11
Bedroom 2
- Level: Upper
- Dimensions: 15x11
Bedroom 3
- Level: Upper
- Dimensions: 13x11
Bedroom 4
- Level: Upper
- Dimensions: 13x9
Dining room
- Level: Main
- Dimensions: 11x11
Entry foyer
- Level: Main
- Dimensions: 6x13
Family room
- Level: Main
- Dimensions: 19x11
Game room
- Level: Lower
- Dimensions: 18x17
Kitchen
- Level: Main
- Dimensions: 11x11
Living room
- Level: Main
- Dimensions: 17x13
Heating
- Forced Air, Gas
Cooling
- Central Air
Appliances
- Included: Some Electric Appliances, Dryer, Dishwasher, Disposal, Microwave, Refrigerator, Stove, Washer
Features
- Flooring: Hardwood, Tile, Vinyl
- Basement: Finished,Walk-Out Access
- Number of fireplaces: 1
Interior area
- Total structure area: 2,368
- Total interior livable area: 2,368 sqft
Video & virtual tour
Property
Parking
- Total spaces: 2
- Parking features: Built In
- Has attached garage: Yes
Features
- Levels: Two
- Stories: 2
- Pool features: None
Lot
- Size: 0.37 Acres
- Dimensions: 0.3694
Details
- Parcel number: 0569F00192000000
Construction
Type & style
- Home type: SingleFamily
- Architectural style: Colonial,Two Story
- Property subtype: Single Family Residence
Materials
- Brick
- Roof: Composition
Condition
- Resale
- Year built: 1970
Utilities & green energy
- Sewer: Public Sewer
- Water: Public
Community & HOA
Location
- Region: Pittsburgh
Financial & listing details
- Price per square foot: $227/sqft
- Tax assessed value: $256,700
- Annual tax amount: $10,724
- Date on market: 8/6/2026
Estimated market value
$529,900
$503,000 - $556,000
$3,006/mo
Price history
| Date | Event | Price |
|---|---|---|
| 9/2/2026 | Price change | $538,500-2.1%$227/sqft |
Source:  WPMLS #1768692 Report a problem WPMLS #1768692 Report a problem | ||
| 8/6/2026 | Listed for sale | $550,000+100%$232/sqft |
Source: WPMLS #1768692 Report a problem | ||
| 5/12/2017 | Sold | $275,000-4.8%$116/sqft |
Source: WPMLS #1264495 Report a problem | ||
| 2/28/2017 | Price change | $289,000-3.3%$122/sqft |
Source: Howard Hanna - Collier #1264495 Report a problem | ||
| 1/24/2017 | Price change | $299,000-3.5%$126/sqft |
Source: Howard Hanna - Collier #1254964 Report a problem | ||
| 12/3/2016 | Listed for sale | $310,000+72%$131/sqft |
Source: Howard Hanna - Collier #1254964 Report a problem | ||
| 7/3/2007 | Sold | $180,283$76/sqft |
Source: Public Record Report a problem | ||
Public tax history
| Year | Property taxes | Tax assessment |
|---|---|---|
| 2025 | $10,455 +6.6% | $256,700 |
| 2024 | $9,804 +707.5% | $256,700 |
| 2023 | $1,214 +6.8% | $256,700 +6.8% |
| 2022 | $1,137 | $240,400 |
| 2021 | $1,137 +2% | $240,400 |
| 2020 | $1,114 -2% | $240,400 |
| 2019 | $1,137 -36.5% | $240,400 +14.9% |
| 2018 | $1,791 -71.5% | $209,200 +9.4% |
| 2017 | $6,290 +595.6% | $191,200 |
| 2016 | $904 -84.6% | $191,200 |
| 2015 | $5,881 | $191,200 |
| 2014 | -- | $191,200 -1.5% |
| 2013 | -- | $194,200 +21.1% |
| 2012 | -- | $160,300 |
| 2011 | -- | $160,300 |
| 2010 | -- | $160,300 |
| 2009 | -- | $160,300 |
| 2008 | -- | $160,300 |
| 2007 | -- | $160,300 |
| 2006 | -- | $160,300 |
| 2005 | -- | $160,300 |
| 2004 | -- | $160,300 -8.6% |
| 2003 | -- | $175,300 |
| 2002 | -- | $175,300 |
Find assessor info on the county website
Monthly payment
Est. payment
Payment breakdown
Explore the cost of this home by adjusting the details. Changes won't be saved.Climate risks
Neighborhood: 15241
Nearby schools
Schools provided by the listing agent
- District: Upper St Clair
Source: WPMLS. This data may not be complete. We recommend contacting the local school district to confirm school assignments for this home.
Similar homes
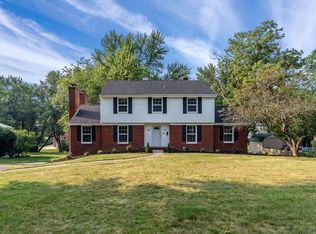
- $450,0004 bd3 ba1.8k sqft1215 Rolling Meadow Rd, Pittsburgh, PA 15241For Sale
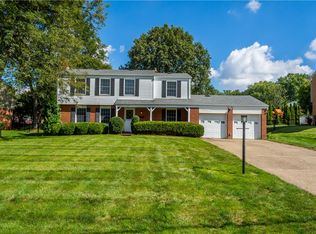 MLS ID #1774143, Julie Welter. WPMLS
 - $449,9003 bd3 ba1.9k sqft1282 Old Meadow Rd, Pittsburgh, PA 15241For Sale
 MLS ID #1773622, Barbara Baker. WPMLS
 - $469,9004 bd3 ba1.8k sqft1125 Sunrise Dr, Pittsburgh, PA 15243For Sale
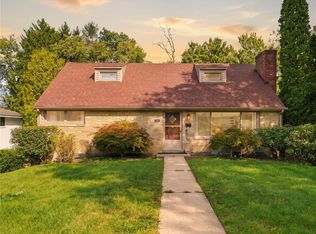 MLS ID #1774810, Lauren Coulter. WPMLS
 - $679,9005 bd3 ba2.2k sqft1820 Kent Rd, Upper St Clair, PA 15241For Sale
 MLS ID #1773931, Beth Thomas. WPMLS
