Nestled in a peaceful neighborhood within the highly sought-after Upper St. Clair School District, 1693 Hathaway Lane invites you to make it uniquely yours. Whether it’s adding a splash of color to the walls, creating the perfect reading nook in the family room, or designing a dream outdoor space on the deck, the possibilities are endless. With its generous layout and thoughtful features, you’re getting incredible value for the space and the lifestyle it offers. This home offers 4 bedrooms, 2 full and 2 half baths- perfectly blending space, comfort, and convenience. Step through the front door into a welcoming foyer, flanked by a living room and dining room—ideal for hosting everything from cozy family gatherings to festive holiday dinners. The oversized living room is bathed in natural light, creating a warm and inviting atmosphere, while the dining room provides the perfect backdrop for memorable meals. Down the hall, the eat-in kitchen stands out with its crisp white cabinetry, stainless-steel appliances, and thoughtful layout, including easy access to a first-floor laundry room—making busy days a breeze. A versatile den with a bay window, currently used as a first-floor bedroom, adds flexibility to the main level, which also includes a convenient powder room. The heart of the home is the cozy family room, featuring a classic brick fireplace, built-in bookshelves, and oversized picture windows that frame serene backyard views. Step outside onto the composite deck, complete with an awning, and imagine hosting summer barbecues or simply unwinding with a good book. Upstairs, the spacious primary suite serves as your personal retreat, complete with a walk-in closet, en-suite bath, and a separate sink area for added convenience. Three additional bedrooms and a well-appointed hall bath ensure there's plenty of room for everyone. The lower level expands your living space with a finished game room, a second powder room, and walk-out access to a patio and backyard—perfect for recreation or relaxation. A true two-car garage provides ample storage for all your needs. Location is everything, and this home has it all—just minutes from Municipal Park on McLaughlin Run Road, where you'll find a 3-hole golf course, indoor and outdoor tennis courts, a playground, and Marimon Field. Plus, you're close to Upper St. Clair High School, South Hills Village Mall, and Bridgeville's vibrant array of shops and dining options. This home truly checks all the boxes for comfort, lifestyle, and convenience!
Under contract
$479,900
1693 Hathaway Ln, Pittsburgh, PA 15241
4beds
2,932sqft
Single Family Residence
Built in 1978
0.84 Acres Lot
$467,100 Zestimate®
$164/sqft
$5/mo HOA
What's special
Dining roomConvenient powder roomWelcoming foyerBuilt-in bookshelvesStainless-steel appliances
- 76 days |
- 114 |
- 5 |
Likely to sell faster than
Zillow last checked:
Listing updated:
Listed by:
Jennifer Crouse 412-407-5720,
COMPASS PENNSYLVANIA, LLC 412-407-5720
Source: WPMLS,MLS#: 1752600 Originating MLS: West Penn Multi-List
Originating MLS: West Penn Multi-ListFacts & features
Interior
Bedrooms & bathrooms
- Bedrooms: 4
- Bathrooms: 4
- Full bathrooms: 2
- 1/2 bathrooms: 2
Primary bedroom
- Level: Upper
- Dimensions: 21x19
Bedroom 2
- Level: Upper
- Dimensions: 15x13
Bedroom 3
- Level: Upper
- Dimensions: 13x14
Bedroom 4
- Level: Upper
- Dimensions: 12x14
Den
- Level: Main
- Dimensions: 10x14
Dining room
- Level: Main
- Dimensions: 14x12
Entry foyer
- Level: Main
- Dimensions: 16x7
Family room
- Level: Main
- Dimensions: 13x21
Game room
- Level: Basement
- Dimensions: 25x21
Kitchen
- Level: Main
- Dimensions: 13x18
Laundry
- Level: Main
- Dimensions: 6x8
Living room
- Level: Main
- Dimensions: 14x25
Heating
- Electric, Heat Pump
Cooling
- Central Air, Electric
Appliances
- Included: Some Electric Appliances, Dryer, Dishwasher, Disposal, Microwave, Refrigerator, Stove, Washer
Features
- Window Treatments
- Flooring: Ceramic Tile, Carpet
- Windows: Window Treatments
- Basement: Finished,Walk-Out Access
- Number of fireplaces: 1
- Fireplace features: Family/Living/Great Room
Interior area
- Total structure area: 2,932
- Total interior livable area: 2,932 sqft
Video & virtual tour
Property
Parking
- Total spaces: 2
- Parking features: Built In, Garage Door Opener
- Has attached garage: Yes
Features
- Levels: Two
- Stories: 2
- Pool features: None
Lot
- Size: 0.84 Acres
- Dimensions: 222 x 229 x 79 x 371
Details
- Parcel number: 0395J00296000000
Construction
Type & style
- Home type: SingleFamily
- Architectural style: Colonial,Two Story
- Property subtype: Single Family Residence
Materials
- Brick
- Roof: Asphalt
Condition
- Resale
- Year built: 1978
Utilities & green energy
- Sewer: Public Sewer
- Water: Public
Community & HOA
HOA
- Has HOA: Yes
- HOA fee: $55 annually
Location
- Region: Pittsburgh
Financial & listing details
- Price per square foot: $164/sqft
- Tax assessed value: $292,400
- Annual tax amount: $11,211
- Date on market: 5/7/2026
Estimated market value
$467,100
$444,000 - $490,000
$3,717/mo
Price history
| Date | Event | Price |
|---|---|---|
| 6/17/2026 | Pending sale | $479,900$164/sqft |
Source:  WPMLS #1752600 Report a problem WPMLS #1752600 Report a problem | ||
| 5/7/2026 | Listed for sale | $479,900-4%$164/sqft |
Source: WPMLS #1752600 Report a problem | ||
| 4/27/2026 | Listing removed | $499,900$170/sqft |
Source: WPMLS #1738354 Report a problem | ||
| 4/16/2026 | Contingent | $499,900$170/sqft |
Source: WPMLS #1738354 Report a problem | ||
| 1/29/2026 | Listed for sale | $499,900+70.6%$170/sqft |
Source: WPMLS #1738354 Report a problem | ||
| 12/30/2002 | Sold | $293,000+67.4%$100/sqft |
Source: Public Record Report a problem | ||
| 1/31/1996 | Sold | $175,000$60/sqft |
Source: Public Record Report a problem | ||
Public tax history
| Year | Property taxes | Tax assessment |
|---|---|---|
| 2025 | $11,176 +6.6% | $274,400 |
| 2024 | $10,480 +707.5% | $274,400 |
| 2023 | $1,298 | $274,400 |
| 2022 | $1,298 | $274,400 |
| 2021 | $1,298 +2% | $274,400 |
| 2020 | $1,272 -2% | $274,400 |
| 2019 | $1,298 -44.7% | $274,400 |
| 2018 | $2,349 -74% | $274,400 |
| 2017 | $9,028 +595.6% | $274,400 |
| 2016 | $1,298 -84.6% | $274,400 |
| 2015 | $8,441 | $274,400 |
| 2014 | -- | $274,400 -1.1% |
| 2013 | -- | $277,400 +29% |
| 2012 | -- | $215,000 |
| 2011 | -- | $215,000 |
| 2010 | -- | $215,000 |
| 2009 | -- | $215,000 |
| 2008 | -- | $215,000 |
| 2007 | -- | $215,000 |
| 2006 | -- | $215,000 |
| 2005 | -- | $215,000 -6.5% |
| 2004 | -- | $230,000 |
| 2003 | -- | $230,000 |
| 2002 | -- | $230,000 |
Find assessor info on the county website
Monthly payment
Est. payment
Payment breakdown
Explore the cost of this home by adjusting the details. Changes won't be saved.Climate risks
Neighborhood: 15241
Nearby schools
GreatSchools rating
- 10/10Baker El SchoolGrades: K-4Distance: 0.8 mi
- 9/10Fort Couch Middle SchoolGrades: 7-8Distance: 1.4 mi
- 9/10Upper Saint Clair High SchoolGrades: 9-12Distance: 0.7 mi
Schools provided by the listing agent
- District: Upper St Clair
Source: WPMLS. This data may not be complete. We recommend contacting the local school district to confirm school assignments for this home.
- $494,8004 bd3 ba2.6k sqft1689 Hathaway Ln, Pittsburgh, PA 15241Off Market
- $582,9004 bd2 ba2.2k sqft1697 Hathaway Ln, Pittsburgh, PA 15241Off Market
- $561,5004 bd3 ba2.6k sqft1685 Hathaway Ln, Pittsburgh, PA 15241Off Market
- $541,2004 bd2 ba2.4k sqft1701 Hathaway Ln, Pittsburgh, PA 15241Off Market
- $505,9004 bd2 ba2.1k sqft2263 Sidgefield Ln, Pittsburgh, PA 15241Off Market
- $560,0004 bd3 ba2.6k sqft1696 Hathaway Ln, Pittsburgh, PA 15241Sold
- $487,6004 bd3 ba1.9k sqft2260 Morrow Rd, Pittsburgh, PA 15241Off Market
- $527,4004 bd3 ba2.9k sqft1692 Hathaway Ln, Pittsburgh, PA 15241Off Market
A local agent can set up tours, give advice and negotiate with sellers.
A local lender can help you make sure your offer is ready when you are.
Similar homes
- $469,9004 bd3 ba2.2k sqft2347 Hidden Timber Dr, Pittsburgh, PA 15241For Sale
 MLS ID #1758594, Chad Glover. WPMLS
 - $479,9005 bd5 ba2.6k sqft421 Clair Dr, Pittsburgh, PA 15241For Sale
 MLS ID #1756901, Jingli Zhang. WPMLS
 - $619,0004 bd4 ba3k sqft2358 Golfview Dr, Pittsburgh, PA 15241For Sale
 MLS ID #1758220, Annie Augustine. WPMLS
 - $575,0004 bd4 ba2.3k sqft1800 Murdstone Rd, Pittsburgh, PA 15241For Sale
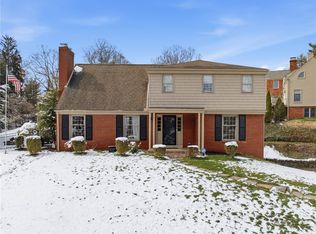 MLS ID #1744684, Rick Soria. WPMLS
 - $569,9004 bd3 ba2.7k sqft110 Kathy Ann Ln, McMurray, PA 15317For SaleMLS ID #1762808, Theresa White. WPMLS
- $469,9004 bd4 ba2.6k sqft120 Larchfield Dr, McKeesport, PA 15135For SaleMLS ID #1764400, Matt O'Donnell. WPMLS
- $479,9004 bd4 ba1.8k sqft103 Lakeview Dr, Mc Kees Rocks, PA 15136For SaleMLS ID #1762786, Mark Handlovitch. WPMLS
- $499,9004 bd3 ba2.6k sqft2834 Washington Blvd, McKeesport, PA 15133For SaleMLS ID #1751613, Tara Kite. WPMLS
- $399,9004 bd3 ba1.7k sqft1393 Washington Rd, Pittsburgh, PA 15228For SaleMLS ID #1755508, Lauren Coulter. WPMLS
- $415,0004 bd3 ba1.7k sqft2347 Casswell Dr, Bethel Park, PA 15102For SaleMLS ID #1757474, Corey Kelly. WPMLS
- $465,0004 bd4 ba2.5k sqft301 Commodore Dr N, Mc Donald, PA 15057For SaleBHHS broker feed
- $359,9004 bd3 ba1.5k sqft3431 Forest Rd, Bethel Park, PA 15102For SaleMLS ID #1764081, Jim Dolanch. WPMLS
- $625,0003 bd3 ba2.5k sqft650 Scrubgrass Rd, Pittsburgh, PA 15243For SaleMLS ID #1763194, Catherine Lafferty. WPMLS
- $605,0004 bd4 ba2.9k sqft1355 Washington Rd, Pittsburgh, PA 15228For SaleMLS ID #1737360, Denise M. Bruno. WPMLS
- $396,0004 bd4 ba2.2k sqft4870 E Willock Rd, Pittsburgh, PA 15227For SaleMLS ID #1763709, Mary Jane DiMartino. WPMLS
- $379,0003 bd3 ba2.6k sqft326 Arriba Way, Pittsburgh, PA 15210For SaleMLS ID #1757026, Linda Backo. WPMLS
- $412,5004 bd3 ba1.9k sqft931 Cork Dr, Bethel Park, PA 15102For SaleMLS ID #1761731, Jane York. WPMLS
- $450,0004 bd3 ba2k sqft1023 Mayfair Dr, Canonsburg, PA 15317For SaleMLS ID #1764318, Dana Christoff. WPMLS
- $469,9004 bd3 ba2.3k sqft124 Windsor Ct, Monroeville, PA 15146For SaleMLS ID #1759965, Joan Thomassey. WPMLS
- $500,0004 bd3 ba2.4k sqft2414 Wedgewood Dr, Wexford, PA 15090For SaleMLS ID #1760407, Ryan Bibza. WPMLS
