Welcome to 115 Rene Drive in Ross Township! This remarkable 4-bedroom, 2-bath multilevel home offers an incredible amount of space, numerous recent updates, and endless possibilities for its next owner!
Step inside to a bright and inviting living room filled with natural light and featuring a beautiful electric fireplace. The living room flows seamlessly into the dining area and stunning, newly renovated kitchen, complete with stainless steel appliances, a gorgeous backsplash, and modern finishes. Upstairs, you'll find three spacious bedrooms and a beautifully remodeled full bathroom.
The lower level offers incredible flexibility and could potentially serve as an in-law suite, featuring its own private entrance and a second fully remodeled bathroom! A spacious second living area can easily be transformed into a family room, home gym, game room, entertainment space, or whatever best suits your needs. Just off this area is a generously sized fourth bedroom that offers even more possibilities, including a home office or guest suite. The basement level provides plenty of additional storage and space for a workshop or hobby area.
Outside, this property is an entertainer's dream! The beautifully designed outdoor space features multiple gazebos and a large deck, creating the perfect setting for summer barbecues, gatherings with friends and family, or simply relaxing and enjoying the outdoors.
The updates don't stop at the kitchen and bathrooms! New flooring throughout many areas of the home and numerous additional improvements make this property even more appealing.
Location is another major highlight! Situated just minutes from Ross Park Mall, the extensive shopping and dining options along McKnight Road, La Roche University, North Park, and McIntyre Elementary School, you'll have everything you need close to home. Convenient access to I-279 also makes commuting to Downtown Pittsburgh or traveling north toward Cranberry Township a breeze!
With its versatile layout, extensive updates, fantastic outdoor entertaining areas, and unbeatable convenience, 115 Rene Drive truly has something for everyone!
Don't miss your opportunity to make this incredible Ross Township property your own. Schedule your private showing today!
For sale
$360,000
115 Rene Dr, Glenshaw, PA 15116
4beds
1,957sqft
Single Family Residence
Built in 1962
0.34 Acres Lot
$356,200 Zestimate®
$184/sqft
$-- HOA
What's special
Beautifully designed outdoor spaceMultiple gazebosThree spacious bedroomsModern finishesLarge deckStunning newly renovated kitchenWorkshop or hobby area
- 3 hours
- 18
- 5
Zillow last checked:
Listing updated:
Listed by:
Scott LaRocca 412-262-4630,
BERKSHIRE HATHAWAY THE PREFERRED REALTY 412-262-4630
Source: WPMLS,MLS#: 1783320 Originating MLS: West Penn Multi-List
Facts & features
Interior
Bedrooms & bathrooms
- Bedrooms: 4
- Bathrooms: 2
- Full bathrooms: 2
Heating
- Gas
Cooling
- Central Air
Features
- Flooring: Carpet, Hardwood, Laminate
- Basement: Walk-Out Access
Interior area
- Total structure area: 1,957
- Total interior livable area: 1,957 sqft
Property
Parking
- Total spaces: 6
- Parking features: Off Street
Features
- Levels: Multi/Split
- Stories: 2
Lot
- Size: 0.34 Acres
- Dimensions: 0.3414
Details
- Parcel number: 0519F00231000000
Construction
Type & style
- Home type: SingleFamily
- Architectural style: Multi-Level
- Property subtype: Single Family Residence
Materials
- Brick
- Roof: Asphalt
Condition
- Resale
- Year built: 1962
Utilities & green energy
- Sewer: Public Sewer
- Water: Public
Community & HOA
Location
- Region: Glenshaw
Financial & listing details
- Price per square foot: $184/sqft
- Tax assessed value: $132,300
- Annual tax amount: $3,520
- Date on market: 11/13/2026
Estimated market value
$356,200
$338,000 - $374,000
$1,818/mo
Price history
| Date | Event | Price |
|---|---|---|
| 11/13/2026 | Listed for sale | $360,000-4%$184/sqft |
Source:  WPMLS #1783320 Report a problem | ||
| 10/1/2026 | Listing removed | $375,000$192/sqft |
Source: WPMLS #1745459 Report a problem | ||
| 8/11/2026 | Price change | $375,000-1.3%$192/sqft |
Source: WPMLS #1745459 Report a problem | ||
| 7/5/2026 | Price change | $380,000-1.3%$194/sqft |
Source: WPMLS #1745459 Report a problem | ||
| 3/27/2026 | Listed for sale | $385,000$197/sqft |
Source: WPMLS #1745459 Report a problem | ||
Public tax history
| Year | Property taxes | Tax assessment |
|---|---|---|
| 2025 | $3,471 +11.9% | $114,300 |
| 2024 | $3,101 +473.6% | $114,300 |
| 2023 | $541 | $114,300 |
| 2022 | $541 | $114,300 |
| 2021 | $541 +2% | $114,300 |
| 2020 | $530 -2% | $114,300 |
| 2019 | $541 -81.4% | $114,300 |
| 2018 | $2,907 +0.8% | $114,300 |
| 2017 | $2,884 +433.4% | $114,300 |
| 2016 | $541 -80.8% | $114,300 |
| 2015 | $2,822 +495.8% | $114,300 |
| 2014 | $474 | $114,300 -2.6% |
| 2013 | -- | $117,300 +16.1% |
| 2012 | -- | $101,000 |
| 2011 | -- | $101,000 -12.9% |
| 2010 | -- | $116,000 |
| 2009 | -- | $116,000 |
| 2008 | -- | $116,000 |
| 2007 | -- | $116,000 |
| 2006 | -- | $116,000 |
| 2005 | -- | $116,000 |
| 2004 | -- | $116,000 |
| 2003 | -- | $116,000 |
| 2002 | -- | $116,000 |
Find assessor info on the county website
Monthly payment
Est. payment
Payment breakdown
Explore the cost of this home by adjusting the details. Changes won't be saved.Climate risks
Neighborhood: 15116
Nearby schools
Schools provided by the listing agent
- District: North Hills
Source: WPMLS. This data may not be complete. We recommend contacting the local school district to confirm school assignments for this home.
Similar homes
- $359,0003 bd2 ba1.5k sqft5184 Richland Rd, Gibsonia, PA 15044For Sale
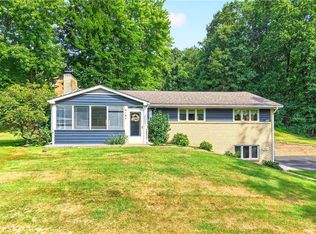 MLS ID #1770636, Linda Honeywill. WPMLS
- $339,9002 bd1 ba1.8k sqft285 Twin Oak Dr, Wexford, PA 15090For Sale
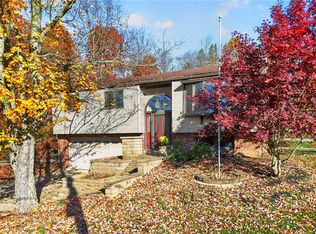 MLS ID #1781580, Mary Simpson. WPMLS
- $350,0004 bd3 ba1.9k sqft3941 Drexel Rd, Pittsburgh, PA 15212For Sale
 MLS ID #1773614, Mahin Mahmoodi. WPMLS
- $325,0003 bd2 ba1.5k sqft419 Patsy Dr, Gibsonia, PA 15044For Sale
 MLS ID #1774608, Jennifer Cosgrove. WPMLS
