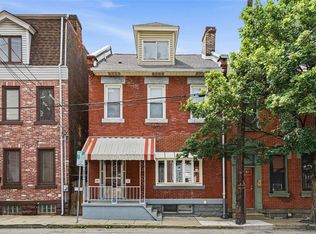
Perched at the top of the Hill District, this expansive 6-bedroom, 4-bathroom home presents a rare opportunity to own a spacious property just minutes from Downtown and only a few blocks from exciting new development. The main level welcomes you with soaring ceilings, abundant natural light, and an inviting living room that flows seamlessly into the well-appointed kitchen. Featuring quartz countertops, a center island with seating, and a convenient laundry area, the kitchen is both stylish and functional. This floor also includes a full bathroom, a generously sized bedroom, and a heated sunroom with tile flooring, offering the perfect space to relax while providing access to the two-tier deck overlooking the fully fenced backyard. The level backyard offers endless possibilities, with ample space for entertaining, gardening, or even adding a pool. Upstairs, the second level features an oversized primary suite complete with a spacious walk-in closet. Two additional bedrooms, a beautifully updated full bathroom with a tiled glass-enclosed shower and stone-top vanity, and a second laundry area add convenience and comfort. The third floor provides two more bedrooms, another full bathroom, and an additional room currently being used as a kitchenette, making it ideal for extended family, guests, or flexible living arrangements. The finished lower level is configured as a separate apartment with its own full bathroom and access to an additional laundry room, offering excellent potential for multi-generational living, guest accommodations, or rental income. Completing this exceptional property is abundant off-street and on-street parking, ensuring plenty of space for family and visitors. With its generous living space, versatile layout, large flat lot, and prime location, this Hill District home is a truly outstanding opportunity.
For sale
$375,000
2834 Bedford Ave, Pittsburgh, PA 15219
6beds
2,603sqft
Single Family Residence
Built in 1930
7,644 Square Feet Lot
$-- Zestimate®
$144/sqft
$-- HOA
What's special
Quartz countertopsFully fenced backyardAbundant natural lightLarge flat lotSoaring ceilingsCenter island with seatingSpacious walk-in closet
- 62 days
- 641
- 50
Zillow last checked:
Listing updated:
Listed by:
Andrew Dellavecchia 724-933-6300,
RE/MAX SELECT REALTY 724-933-6300
Source: WPMLS,MLS#: 1763771 Originating MLS: West Penn Multi-List
Originating MLS: West Penn Multi-ListFacts & features
Interior
Bedrooms & bathrooms
- Bedrooms: 6
- Bathrooms: 4
- Full bathrooms: 4
Heating
- Forced Air, Gas
Appliances
- Included: Some Gas Appliances, Dishwasher, Refrigerator, Stove
Features
- Flooring: Vinyl, Carpet
- Basement: Finished,Walk-Up Access
- Number of fireplaces: 2
Interior area
- Total structure area: 2,603
- Total interior livable area: 2,603 sqft
Video & virtual tour
Property
Parking
- Total spaces: 2
- Parking features: Off Street
Features
- Levels: Three Or More
- Stories: 3
- Pool features: None
Lot
- Size: 7,644 Square Feet
- Dimensions: 0.1755
Details
- Parcel number: 0010D00089000000
Construction
Type & style
- Home type: SingleFamily
- Architectural style: Colonial,Three Story
- Property subtype: Single Family Residence
Materials
- Frame
- Roof: Asphalt
Condition
- Resale
- Year built: 1930
Utilities & green energy
- Sewer: Public Sewer
- Water: Public
Community & HOA
Community
- Features: Public Transportation
Location
- Region: Pittsburgh
Financial & listing details
- Price per square foot: $144/sqft
- Tax assessed value: $68,900
- Annual tax amount: $1,341
- Date on market: 7/8/2026
Estimated market value
Not available
Estimated sales range
Not available
$2,447/mo
Price history
| Date | Event | Price |
|---|---|---|
| 7/8/2026 | Listed for sale | $375,000+200%$144/sqft |
Source:  WPMLS #1763771 Report a problem WPMLS #1763771 Report a problem | ||
| 3/25/2014 | Listing removed | $125,000$48/sqft |
Source: Northwood Realty Services #991386 Report a problem | ||
| 1/7/2014 | Listed for sale | $125,000$48/sqft |
Source: Northwood Realty Services #991386 Report a problem | ||
| 1/17/2013 | Listing removed | $125,000$48/sqft |
Source: Northwood Realty Services #909093 Report a problem | ||
| 3/29/2012 | Listed for sale | $125,000+2677.8%$48/sqft |
Source: Northwood Realty Services #909093 Report a problem | ||
| 10/11/2002 | Sold | $4,500+156.6%$2/sqft |
Source: Public Record Report a problem | ||
| 3/8/2002 | Sold | $1,754$1/sqft |
Source: Public Record Report a problem | ||
Public tax history
| Year | Property taxes | Tax assessment |
|---|---|---|
| 2025 | $1,253 +6.8% | $50,900 |
| 2024 | $1,173 +387.1% | $50,900 |
| 2023 | $241 | $50,900 |
| 2022 | $241 | $50,900 |
| 2021 | $241 +2% | $50,900 |
| 2020 | $236 -2% | $50,900 |
| 2019 | $241 -79.1% | $50,900 |
| 2018 | $1,152 | $50,900 |
| 2017 | $1,152 +378.4% | $50,900 |
| 2016 | $241 -78.6% | $50,900 |
| 2015 | $1,126 | $50,900 |
| 2014 | -- | $50,900 -5.6% |
| 2013 | -- | $53,900 +234.8% |
| 2012 | -- | $16,100 |
| 2011 | -- | $16,100 |
| 2010 | -- | $16,100 |
| 2009 | -- | $16,100 |
| 2008 | -- | $16,100 |
| 2007 | -- | $16,100 |
| 2006 | -- | $16,100 -48.2% |
| 2005 | -- | $31,100 |
| 2004 | -- | $31,100 |
| 2003 | -- | $31,100 |
| 2002 | -- | $31,100 |
Find assessor info on the county website
Monthly payment
Est. payment
Payment breakdown
Explore the cost of this home by adjusting the details. Changes won't be saved.Climate risks
Neighborhood: Middle Hill

Similar homes
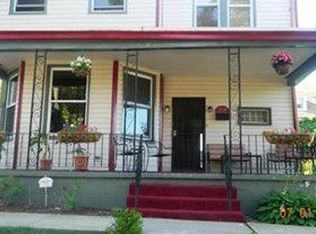
- $385,0005 bd2 ba1.7k sqft628 Edmond St, Pittsburgh, PA 15224For Sale
 MLS ID #1771129, Santino Merante. WPMLS
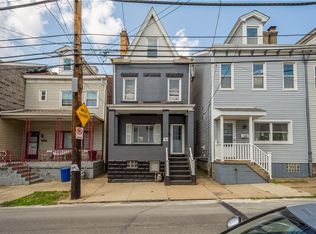
 - $369,9003 bd3 ba2.3k sqft220 Walters Ave, Pittsburgh, PA 15209For Sale
 MLS ID #1769857, Melissa Barker. WPMLS
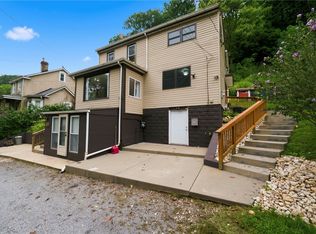
 - $350,0006 bd2 ba2.2k sqft119 Linden Ave, Pittsburgh, PA 15218For Sale
 MLS ID #1771683, Alex Giannetti. WPMLS
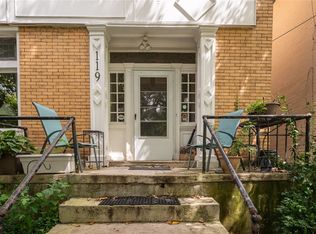
 - $389,9004 bd3 ba2.2k sqft78 S 14th St, Pittsburgh, PA 15203For Sale
 MLS ID #1763860, Heather Irwin. WPMLS
