Welcome to 142 Kelvington Drive—a beautifully cared-for, light-filled home offering an incredible amount of space both inside and out! Situated on a cul-de-sac in a wonderful neighborhood, the main level features a comfortable living room, dining room and kitchen, along with a beautiful family room highlighted by vaulted ceilings. The kitchen window overlooks the fabulous backyard and step-down decks, featuring a covered built-in outdoor kitchen area with plenty of room for outdoor seating PLUS an adorable tiki bar—perfect for summer barbecues and entertaining! The flat, fenced-in yard is ready for pets, play and backyard games, while an additional parcel of nearly two acres extends behind the property, providing even more room to roam and explore. Inside, you’ll find four generously sized bedrooms, amazing closet and storage space, an updated powder room and a beautifully updated full bath upstairs. A large finished basement and two-car garage add even more versatility. Conveniently located near shopping, dining, hospitals, everyday amenities and the PA Turnpike, this spacious, warm and welcoming home is ready for its next chapter!
For sale
$375,000
142 Kelvington Dr, Monroeville, PA 15146
4beds
1,972sqft
Single Family Residence
Built in 1967
8,524 Square Feet Lot
$369,400 Zestimate®
$190/sqft
$-- HOA
What's special
Two-car garageFabulous backyardUpdated powder roomLarge finished basementStep-down decksDining roomSituated on a cul-de-sac
- 9 hours
- 354
- 30
Zillow last checked:
Listing updated:
Listed by:
Arah Katz 412-833-5405,
COLDWELL BANKER REALTY 412-833-5405
Source: WPMLS,MLS#: 1773505 Originating MLS: West Penn Multi-List
Originating MLS: West Penn Multi-ListFacts & features
Interior
Bedrooms & bathrooms
- Bedrooms: 4
- Bathrooms: 3
- Full bathrooms: 2
- 1/2 bathrooms: 1
Primary bedroom
- Level: Upper
- Dimensions: 12x14
Bedroom 2
- Level: Upper
- Dimensions: 12x14
Bedroom 3
- Level: Upper
- Dimensions: 11x14
Bedroom 4
- Level: Upper
- Dimensions: 9x11
Dining room
- Level: Main
- Dimensions: 12x11
Entry foyer
- Level: Main
- Dimensions: 12x13
Family room
- Level: Main
- Dimensions: 12x21
Game room
- Level: Lower
- Dimensions: 12x21
Kitchen
- Level: Main
- Dimensions: 18x11
Laundry
- Level: Lower
- Dimensions: 8x13
Living room
- Level: Main
- Dimensions: 18x13
Heating
- Gas
Cooling
- Central Air
Appliances
- Included: Some Gas Appliances, Dishwasher, Disposal, Microwave, Refrigerator, Stove
Features
- Pantry, Window Treatments
- Flooring: Hardwood, Laminate, Carpet
- Windows: Window Treatments
- Basement: Finished,Walk-Out Access
- Number of fireplaces: 1
Interior area
- Total structure area: 1,972
- Total interior livable area: 1,972 sqft
Video & virtual tour
Property
Parking
- Total spaces: 4
- Parking features: Built In, Off Street
- Has attached garage: Yes
Features
- Levels: Two
- Stories: 2
- Pool features: None
Lot
- Size: 8,524 Square Feet
- Dimensions: 0.1957
Details
- Parcel number: 0860L00145000000
Construction
Type & style
- Home type: SingleFamily
- Architectural style: Colonial,Two Story
- Property subtype: Single Family Residence
Materials
- Frame
- Roof: Composition
Condition
- Resale
- Year built: 1967
Utilities & green energy
- Sewer: Public Sewer
- Water: Public
Community & HOA
Community
- Features: Public Transportation
Location
- Region: Monroeville
Financial & listing details
- Price per square foot: $190/sqft
- Tax assessed value: $167,100
- Annual tax amount: $5,547
- Date on market: 9/8/2026
Estimated market value
$369,400
$351,000 - $388,000
$2,584/mo
Price history
| Date | Event | Price |
|---|---|---|
| 9/8/2026 | Listed for sale | $375,000$190/sqft |
Source:  WPMLS #1773505 Report a problem WPMLS #1773505 Report a problem | ||
| 4/23/2026 | Listing removed | $375,000$190/sqft |
Source: WPMLS #1748733 Report a problem | ||
| 4/16/2026 | Listed for sale | $375,000+84.6%$190/sqft |
Source: WPMLS #1748733 Report a problem | ||
| 5/17/2016 | Sold | $203,100+1.6%$103/sqft |
Source: WPMLS #1213553 Report a problem | ||
| 3/22/2016 | Listed for sale | $199,900+24.9%$101/sqft |
Source: Howard Hanna - Monroeville #1213553 Report a problem | ||
| 1/7/2003 | Sold | $160,000-50%$81/sqft |
Source: Public Record Report a problem | ||
| 4/19/2001 | Sold | $320,000$162/sqft |
Source: Public Record Report a problem | ||
Public tax history
| Year | Property taxes | Tax assessment |
|---|---|---|
| 2025 | $5,348 +13.6% | $149,100 |
| 2024 | $4,710 +567.8% | $149,100 |
| 2023 | $705 | $149,100 |
| 2022 | $705 | $149,100 |
| 2021 | $705 +2% | $149,100 |
| 2020 | $691 -2% | $149,100 |
| 2019 | $705 -83.1% | $149,100 |
| 2018 | $4,182 -10.8% | $149,100 -10.8% |
| 2017 | $4,689 +564.9% | $167,100 +12.1% |
| 2016 | $705 -82.9% | $149,100 |
| 2015 | $4,118 | $149,100 |
| 2014 | -- | $149,100 -2% |
| 2013 | -- | $152,100 +26.6% |
| 2012 | -- | $120,100 |
| 2011 | -- | $120,100 |
| 2010 | -- | $120,100 |
| 2009 | -- | $120,100 |
| 2008 | -- | $120,100 |
| 2007 | -- | $120,100 |
| 2006 | -- | $120,100 -11.2% |
| 2005 | -- | $135,200 |
| 2004 | -- | $135,200 |
| 2003 | -- | $135,200 -10.6% |
| 2002 | -- | $151,200 |
Find assessor info on the county website
Monthly payment
Est. payment
Payment breakdown
Explore the cost of this home by adjusting the details. Changes won't be saved.Climate risks
Neighborhood: 15146
Nearby schools
Schools provided by the listing agent
- District: Gateway
Source: WPMLS. This data may not be complete. We recommend contacting the local school district to confirm school assignments for this home.
- $287,1004 bd3 ba1.9k sqft144 Kelvington Dr, Monroeville, PA 15146Off Market
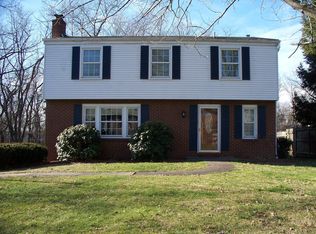
- $313,8004 bd2 ba2.2k sqft138 Kelvington Dr, Monroeville, PA 15146Off Market
- $251,6003 bd2 ba1.3k sqft146 Kelvington Dr, Monroeville, PA 15146Off Market
- $271,9004 bd2 ba1.7k sqft136 Kelvington Dr, Monroeville, PA 15146Off Market
Similar homes
- $330,0004 bd3 ba2k sqft143 Penn Lear Dr, Monroeville, PA 15146For Sale
 MLS ID #1762195, Madalynn Bonadio. WPMLS
 - $329,8003 bd3 ba1.7k sqft1019 Harvard Rd, Monroeville, PA 15146For Sale
 MLS ID #1763888, Lauren Klein. WPMLS
 - $375,0004 bd4 ba1.9k sqft14145 Michael Dr, North Huntingdon, PA 15642For Sale
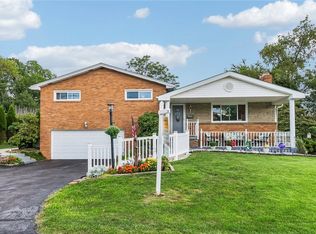 MLS ID #1766719, Beth Yaroshuk. WPMLS
 - $440,0004 bd4 ba2.3k sqft105 Hidden Valley Rd, Monroeville, PA 15146For Sale
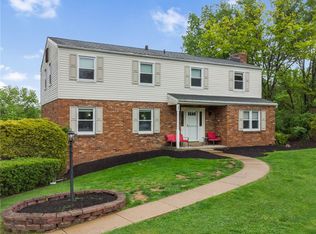 MLS ID #1758681, Jamie Cole. WPMLS
