Welcome to Brighton Heights, the crown jewel of the North Side of Pittsburgh! This beautifully restored 4-bedroom, 2-full-bath Craftsman blends timeless early-1900s character with thoughtful modern upgrades. An oversized gated front porch offers classic Pittsburgh front—porch living, with the low-maintenance backyard is made for entertaining with two adjoining 10'x10' gazebos creating a 10'x20' covered gathering space, artificial turf, and off-street parking.
Inside, original wood-beam ceilings, staircase, banister, and spindles preserve the home's historic character. Fresh paint and new luxury vinyl plank flooring enhance the second floor. The impressive first-floor bath features an oversized shower with six body jets, waterfall showerhead, granite bench, heated towel rack and smart bidet. Upstairs offers a soaking tub and shower.
The refreshed kitchen includes painted cabinetry, pot rack, large refrigerator, and a dedicated mini-split. Additional mini-split systems provide year-round comfort, and the living room features a linear electric fireplace. Convenient to Bellevue, Ross twp, Giant Eagle, public transit, bike lanes and North Shore attractions.
Historic charm, modern comfort, exceptional outdoor living and a convenient location-all in one home.
For sale
Price cut: $9K (9/21)
$320,000
3932 McClure Ave, Pittsburgh, PA 15212
4beds
2,381sqft
Single Family Residence
Built in 1915
4,399 Square Feet Lot
$319,300 Zestimate®
$134/sqft
$-- HOA
What's special
Fresh paintArtificial turfOff-street parkingOversized gated front porchOriginal wood-beam ceilingsLarge refrigerator
- 69 days
- 643
- 29
Zillow last checked:
Listing updated:
Listed by:
Patricia Poloka 412-447-1348,
REALTY ONE GROUP LANDMARK 412-444-8798
Source: WPMLS,MLS#: 1766981 Originating MLS: West Penn Multi-List
Originating MLS: West Penn Multi-ListFacts & features
Interior
Bedrooms & bathrooms
- Bedrooms: 4
- Bathrooms: 2
- Full bathrooms: 2
Primary bedroom
- Level: Upper
- Dimensions: 13x17
Bedroom 2
- Level: Upper
- Dimensions: 13x15
Bedroom 3
- Level: Upper
- Dimensions: 13x10
Bedroom 4
- Level: Upper
- Dimensions: 12x6
Dining room
- Level: Main
- Dimensions: 16x13
Kitchen
- Level: Main
- Dimensions: 18x9
Living room
- Level: Main
- Dimensions: 22x12
Heating
- Electric, Radiant
Cooling
- Wall Unit(s), Wall/Window Unit(s)
Appliances
- Included: Some Gas Appliances, Dishwasher, Microwave, Refrigerator, Stove
Features
- Flooring: Ceramic Tile, Hardwood, Vinyl
- Basement: Unfinished
- Number of fireplaces: 1
- Fireplace features: Electric
Interior area
- Total structure area: 2,381
- Total interior livable area: 2,381 sqft
Property
Parking
- Parking features: Off Street, On Street
- Has uncovered spaces: Yes
Features
- Levels: Two
- Stories: 2
- Pool features: None
Lot
- Size: 4,399 Square Feet
- Dimensions: 0.101
Details
- Parcel number: 0114L00001000000
Construction
Type & style
- Home type: SingleFamily
- Architectural style: Other,Two Story
- Property subtype: Single Family Residence
Materials
- Roof: Asphalt
Condition
- Resale
- Year built: 1915
Utilities & green energy
- Sewer: Public Sewer
- Water: Public
Community & HOA
Community
- Features: Public Transportation
Location
- Region: Pittsburgh
Financial & listing details
- Price per square foot: $134/sqft
- Tax assessed value: $145,900
- Annual tax amount: $3,370
- Date on market: 7/29/2026
Estimated market value
$319,300
$303,000 - $335,000
$2,113/mo
Price history
| Date | Event | Price |
|---|---|---|
| 9/21/2026 | Price change | $320,000-2.7%$134/sqft |
Source:  WPMLS #1766981 Report a problem WPMLS #1766981 Report a problem | ||
| 9/10/2026 | Price change | $329,000-3.2%$138/sqft |
Source: WPMLS #1766981 Report a problem | ||
| 8/28/2026 | Price change | $340,000-2.9%$143/sqft |
Source: WPMLS #1766981 Report a problem | ||
| 8/10/2026 | Price change | $349,999-2.8%$147/sqft |
Source: WPMLS #1766981 Report a problem | ||
| 7/29/2026 | Listed for sale | $360,000$151/sqft |
Source: WPMLS #1766981 Report a problem | ||
Public tax history
| Year | Property taxes | Tax assessment |
|---|---|---|
| 2025 | $3,148 +6.8% | $127,900 |
| 2024 | $2,947 +387.1% | $127,900 |
| 2023 | $605 | $127,900 |
| 2022 | $605 | $127,900 |
| 2021 | $605 +2% | $127,900 |
| 2020 | $593 -2% | $127,900 |
| 2019 | $605 -79.1% | $127,900 |
| 2018 | $2,894 | $127,900 |
| 2017 | $2,894 +378.4% | $127,900 |
| 2016 | $605 -78.6% | $127,900 |
| 2015 | $2,830 | $127,900 |
| 2014 | -- | $127,900 -2.3% |
| 2013 | -- | $130,900 +68.5% |
| 2012 | -- | $77,700 |
| 2011 | -- | $77,700 -16.2% |
| 2010 | -- | $92,700 |
| 2009 | -- | $92,700 |
| 2008 | -- | $92,700 |
| 2007 | -- | $92,700 |
| 2006 | -- | $92,700 |
| 2005 | -- | $92,700 |
| 2004 | -- | $92,700 |
| 2003 | -- | $92,700 |
| 2002 | -- | $92,700 |
Find assessor info on the county website
Monthly payment
Est. payment
Payment breakdown
Explore the cost of this home by adjusting the details. Changes won't be saved.Climate risks
Neighborhood: Brighton Heights
Similar homes
- $320,0003 bd2 ba1.5k sqft1830 Wittmer St, Pittsburgh, PA 15212For Sale
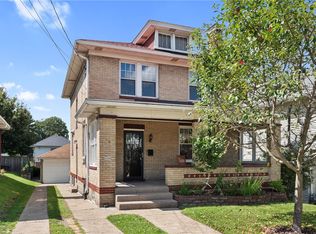 MLS ID #1770766, Sara Leitera. WPMLS
 - $270,0003 bd2 ba1.8k sqft1104 Cornell St, Pittsburgh, PA 15212For Sale
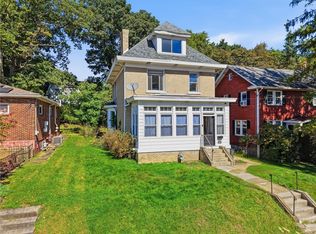 MLS ID #1777464, Amanda Clarke. WPMLS
 - $284,9993 bd1 ba1.3k sqft3915 Kleber St, Pittsburgh, PA 15212For Sale
 MLS ID #1755746, Justin Cummings. WPMLS
 - $322,4995 bd2 ba2.2k sqft838 Taylor Ave, Pittsburgh, PA 15202For Sale
 MLS ID #1770084, Michael Netzel. WPMLS
