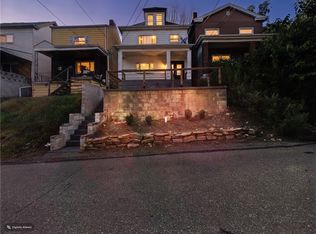
Classic Mount Washington character meets thoughtful modern updates at 156 Labelle Street. Freshly painted exterior siding and an inviting covered front porch set the tone for this beautifully refreshed home. Inside, tall ceilings, white oak flooring, original wood banisters, and contemporary lighting create a bright, welcoming atmosphere. The spacious living area flows into an updated kitchen featuring blue cabinetry, stainless steel appliances, and plenty of natural light, with a convenient main-floor half bath nearby. A versatile front room offers the perfect setting for a home office, guest room, playroom, or additional living space. Upstairs, three rooms provide options for a variety of needs, including a third bedroom currently used as an expansive dressing room and closet. The updated full bathroom features a glass-enclosed walk-in shower, modern vanity, and contemporary finishes. The lower level offers a partially finished living area, laundry, a separate utility room, and a convenient mudroom with direct access to the lower deck. Outside, two levels of rear decking overlook a landscaped backyard, creating an ideal setting for outdoor dining, entertaining, or simply relaxing. Just minutes from Grandview Avenue, Bigham Tavern, and Mount Washington's restaurants, shops, and neighborhood favorites, this home offers an appealing balance of original charm, modern improvements, and everyday convenience.
For sale
$350,000
156 Labelle St, Pittsburgh, PA 15211
3beds
1,708sqft
Single Family Residence
Built in 1920
2,156 Square Feet Lot
$338,400 Zestimate®
$205/sqft
$-- HOA
What's special
Contemporary finishesContemporary lightingLandscaped backyardMain-floor half bathFreshly painted exterior sidingInviting covered front porchVersatile front room
- 21 days
- 1,183
- 139
Zillow last checked:
Listing updated:
Listed by:
Paul Sinnett 412-336-3681,
RE/MAX INFINITY 724-841-0088
Source: WPMLS,MLS#: 1781089 Originating MLS: West Penn Multi-List
Facts & features
Interior
Bedrooms & bathrooms
- Bedrooms: 3
- Bathrooms: 2
- Full bathrooms: 1
- 1/2 bathrooms: 1
Primary bedroom
- Level: Upper
- Dimensions: 13x18
Bedroom 2
- Level: Upper
- Dimensions: 17x9
Bedroom 3
- Level: Upper
- Dimensions: 11x9
Bonus room
- Level: Main
- Dimensions: 13x15
Bonus room
- Level: Basement
- Dimensions: 17x14
Bonus room
- Level: Basement
- Dimensions: 10x9
Entry foyer
- Level: Main
- Dimensions: 5x7
Kitchen
- Level: Main
- Dimensions: 15x10
Laundry
- Level: Basement
- Dimensions: 18x16
Living room
- Level: Main
- Dimensions: 18x12
Heating
- Forced Air, Gas
Cooling
- Central Air
Appliances
- Included: Some Gas Appliances, Dryer, Dishwasher, Disposal, Microwave, Refrigerator, Stove, Washer
Features
- Window Treatments
- Flooring: Hardwood, Tile
- Windows: Window Treatments
- Basement: Walk-Out Access
- Number of fireplaces: 2
- Fireplace features: Decorative
Interior area
- Total structure area: 1,708
- Total interior livable area: 1,708 sqft
Video & virtual tour
Property
Parking
- Parking features: On Street
- Has uncovered spaces: Yes
Features
- Levels: Two
- Stories: 2
- Pool features: None
Lot
- Size: 2,156 Square Feet
- Dimensions: 24 x 89 x 24 x 88
Details
- Parcel number: 0006S00272000000
Construction
Type & style
- Home type: SingleFamily
- Architectural style: Two Story
- Property subtype: Single Family Residence
Materials
- Aluminum Siding
- Roof: Asphalt
Condition
- Resale
- Year built: 1920
Details
- Warranty included: Yes
Utilities & green energy
- Sewer: Public Sewer
- Water: Public
Community & HOA
Community
- Features: Public Transportation
Location
- Region: Pittsburgh
Financial & listing details
- Price per square foot: $205/sqft
- Tax assessed value: $120,000
- Annual tax amount: $3,162
- Date on market: 10/30/2026
Estimated market value
$338,400
$321,000 - $355,000
$1,772/mo
Price history
| Date | Event | Price |
|---|---|---|
| 10/30/2026 | Listed for sale | $350,000+28.4%$205/sqft |
Source:  WPMLS #1781089 Report a problem | ||
| 3/4/2022 | Sold | $272,500-0.9%$160/sqft |
Source: WPMLS #1535036 Report a problem | ||
| 1/22/2022 | Contingent | $275,000$161/sqft |
Source: WPMLS #1535036 Report a problem | ||
| 1/5/2022 | Price change | $275,000-8.3%$161/sqft |
Source: WPMLS #1535036 Report a problem | ||
| 11/16/2021 | Listed for sale | $300,000+115.8%$176/sqft |
Source:  Clearfield Jefferson AOR #08-8301 Report a problem | ||
| 3/13/2014 | Sold | $139,000-7.3%$81/sqft |
Source: WPMLS #976549 Report a problem | ||
| 12/2/2013 | Price change | $149,900-3.2%$88/sqft |
Source: Pittsburgh South Realty LP #976549 Report a problem | ||
| 10/15/2013 | Price change | $154,900-3.1%$91/sqft |
Source: Pittsburgh South Realty LP #976549 Report a problem | ||
| 10/5/2013 | Price change | $159,900-3%$94/sqft |
Source: Pittsburgh South Realty LP #976549 Report a problem | ||
| 8/31/2013 | Price change | $164,900-2.9%$97/sqft |
Source: Pittsburgh South Realty LP #976549 Report a problem | ||
| 8/20/2013 | Listed for sale | $169,900+45.2%$99/sqft |
Source: Keller Williams Report a problem | ||
| 8/18/2006 | Sold | $117,000+56%$69/sqft |
Source: Public Record Report a problem | ||
| 4/9/1998 | Sold | $75,000$44/sqft |
Source: Public Record Report a problem | ||
Public tax history
| Year | Property taxes | Tax assessment |
|---|---|---|
| 2025 | $2,953 +6.8% | $120,000 |
| 2024 | $2,765 +387.1% | $120,000 |
| 2023 | $568 +17.6% | $120,000 +17.6% |
| 2022 | $482 | $102,000 |
| 2021 | $482 +2% | $102,000 |
| 2020 | $473 -2% | $102,000 |
| 2019 | $482 -79.1% | $102,000 |
| 2018 | $2,308 | $102,000 |
| 2017 | $2,308 +303.3% | $102,000 -15.7% |
| 2016 | $572 -61.1% | $121,000 +82% |
| 2015 | $1,472 | $66,500 |
| 2014 | -- | $66,500 -4.3% |
| 2013 | -- | $69,500 +10% |
| 2012 | -- | $63,200 |
| 2011 | -- | $63,200 |
| 2010 | -- | $63,200 |
| 2009 | -- | $63,200 |
| 2008 | -- | $63,200 |
| 2007 | -- | $63,200 -19.2% |
| 2006 | -- | $78,200 |
| 2005 | -- | $78,200 |
| 2004 | -- | $78,200 |
| 2003 | -- | $78,200 |
| 2002 | -- | $78,200 |
Find assessor info on the county website
Monthly payment
Est. payment
Payment breakdown
Explore the cost of this home by adjusting the details. Changes won't be saved.Climate risks
Neighborhood: Mount Washington
Nearby schools
Schools provided by the listing agent
- District: Pittsburgh
Source: WPMLS. This data may not be complete. We recommend contacting the local school district to confirm school assignments for this home.


Similar homes
- $298,9003 bd2 ba1.8k sqft1872 Greenleaf St, West End, PA 15203For Sale
 MLS ID #1767963, Ryan Carney. eXp Realty
- $298,9003 bd2 ba1.8k sqft1872 Greenleaf St, Pittsburgh, PA 15211For SaleMLS ID #1767963, Ryan Carney. WPMLS
- $339,9003 bd2 ba1.4k sqft117 Fountain St, Allegheny, PA 15212For Sale
 MLS ID #1763787, Chads Mullinary. WPMLS
- $265,0004 bd3 ba1.6k sqft323 Virginia Ave, Mount Washington, PA 15211For Sale
 MLS ID #1763215, Eric Draper. WPMLS
