Happy New Year, Happy New Home! Discover the RARE Opportunity for Renovated One-Level Living Just Minutes to Sewickley Village, Downtown PGH and PGH International Airport! 108 Priscilla Checks All of the Boxes! You Will Appreciate the Light-Filled Living Room with Neutral Carpet, Creating a Warm and Inviting Space for Making Family Memories. The Dining Area Opens Seamlessly to the Kitchen, Perfect for Today's Lifestyle. The Well-Equipped Kitchen Features Granite Countertops, Custom Tile Backsplash, Open Shelving, Updated Lighting and Stainless-Steel Appliances, Including a Bosch Dishwasher and French Door Refrigerator. Newer Laminate Flooring Extends from the Front Entry Through the Main Level Hallway. The Primary Suite Offers Neutral Carpet, His-and-Hers Closets and Peaceful Views of the Wooded Rear Property. The Updated Bath Features a Walk-In Shower with Custom Tile Surround, Porcelain Tile Flooring and Newer White Vanity. Two Additional Bedrooms, Ideal for Children or Guests, Feature Neutral Carpet, Soothing Paint Colors and Generous Closet Space. The Hall Bath is Renovated and Features a Tub/Shower Combo with Custom Tile Surround, Porcelain Tile Flooring and a Stone Topped Vanity. The Lower Level is a Wonderful Surprise, Offering Flexible Space Ideal for a Home Office, Game Room or Additional Living Area. Features Include Newer Laminate Flooring and a Convenient Powder Room with Stone-Topped Vanity. A Separate Laundry/Storage Area Provides Plenty of Room for All Your Storage Needs. The Walk-Out Access to the Rear Yard is Especially Convenient for Pets and Easy Outdoor Access. Step Outside and Discover the Truly Amazing Rear Deck! Featuring Low-Maintenance Composite Decking and a Walk-Down to the Yard, this is the Perfect Place to Relax, Entertain and Enjoy the Beautiful Wooded Views. A Two-Car Garage and Additional Yard Space for Pets or Play Complete the Package. A Wonderful Opportunity to Enjoy Updated, Low-Maintenance Living in Desirable Quaker Heights!
For sale
$340,000
108 Priscilla Dr, Sewickley, PA 15143
3beds
1,776sqft
Single Family Residence
Built in 1969
9,748 Square Feet Lot
$-- Zestimate®
$191/sqft
$-- HOA
What's special
Two-car garageBosch dishwasherWell-equipped kitchenCustom tile backsplashBeautiful wooded viewsOpen shelvingPorcelain tile flooring
- 2 hours
- 202
- 19
Zillow last checked:
Listing updated:
Listed by:
Jill Stehnach 724-933-6300,
RE/MAX SELECT REALTY 724-933-6300
Source: WPMLS,MLS#: 1783659 Originating MLS: West Penn Multi-List
Facts & features
Interior
Bedrooms & bathrooms
- Bedrooms: 3
- Bathrooms: 3
- Full bathrooms: 2
- 1/2 bathrooms: 1
Primary bedroom
- Level: Main
- Dimensions: 16x11
Bedroom 2
- Level: Main
- Dimensions: 15x12
Bedroom 3
- Level: Main
- Dimensions: 12x09
Dining room
- Level: Main
- Dimensions: 11x10
Entry foyer
- Level: Main
- Dimensions: 12x06
Game room
- Level: Lower
- Dimensions: 25x19
Kitchen
- Level: Main
- Dimensions: 13x11
Laundry
- Level: Lower
- Dimensions: 25x10
Living room
- Level: Main
- Dimensions: 17x15
Heating
- Forced Air, Gas
Cooling
- Central Air
Appliances
- Included: Dryer, Dishwasher, Microwave, Refrigerator, Washer
Features
- Window Treatments
- Flooring: Ceramic Tile, Laminate, Carpet
- Windows: Multi Pane, Screens, Window Treatments
- Basement: Finished,Walk-Out Access
Interior area
- Total structure area: 1,776
- Total interior livable area: 1,776 sqft
Video & virtual tour
Property
Parking
- Total spaces: 2
- Parking features: Built In, Garage Door Opener
- Has attached garage: Yes
Features
- Levels: One
- Stories: 1
- Pool features: None
Lot
- Size: 9,748 Square Feet
- Dimensions: 73 x 117 x 76 x 118
Details
- Parcel number: 0815R00094000000
Construction
Type & style
- Home type: SingleFamily
- Architectural style: Colonial,Ranch
- Property subtype: Single Family Residence
Materials
- Brick, Vinyl Siding
- Roof: Asphalt
Condition
- Resale
- Year built: 1969
Details
- Warranty included: Yes
Utilities & green energy
- Sewer: Public Sewer
- Water: Public
Community & HOA
Community
- Subdivision: Quaker Heights
Location
- Region: Sewickley
Financial & listing details
- Price per square foot: $191/sqft
- Tax assessed value: $230,500
- Annual tax amount: $8,668
- Date on market: 11/18/2026
Estimated market value
Not available
Estimated sales range
Not available
Not available
Price history
| Date | Event | Price |
|---|---|---|
| 11/18/2026 | Listed for sale | $340,000+30.8%$191/sqft |
Source:  WPMLS #1783659 Report a problem | ||
| 3/24/2021 | Listing removed | -- |
Source: Owner Report a problem | ||
| 4/18/2018 | Sold | $259,900$146/sqft |
Source: Public Record Report a problem | ||
| 3/7/2018 | Pending sale | $259,900$146/sqft |
Source: Owner Report a problem | ||
| 2/9/2018 | Price change | $259,900+4%$146/sqft |
Source: Owner Report a problem | ||
| 1/6/2018 | Price change | $249,900-3.5%$141/sqft |
Source: Owner Report a problem | ||
| 11/15/2017 | Price change | $259,000-7.2%$146/sqft |
Source: Owner Report a problem | ||
| 10/9/2017 | Price change | $279,000-3.5%$157/sqft |
Source: Owner Report a problem | ||
| 10/3/2017 | Listed for sale | $289,000+52.1%$163/sqft |
Source: Owner Report a problem | ||
| 6/2/2015 | Sold | $190,000$107/sqft |
Source: WPMLS #1051854 Report a problem | ||
Public tax history
| Year | Property taxes | Tax assessment |
|---|---|---|
| 2025 | $8,324 +10.8% | $227,200 |
| 2024 | $7,511 +598.9% | $227,200 |
| 2023 | $1,075 | $227,200 |
| 2022 | $1,075 | $227,200 |
| 2021 | $1,075 +2% | $227,200 |
| 2020 | $1,053 +44.4% | $227,200 +47.3% |
| 2019 | $729 -82% | $154,200 +13.2% |
| 2018 | $4,063 +2.3% | $136,200 |
| 2017 | $3,973 +516.7% | $136,200 |
| 2016 | $644 -82.6% | $136,200 |
| 2015 | $3,702 +627.5% | $136,200 |
| 2014 | $509 | $136,200 -2.2% |
| 2013 | -- | $139,200 +28.3% |
| 2012 | -- | $108,500 |
| 2011 | -- | $108,500 |
| 2010 | -- | $108,500 |
| 2009 | -- | $108,500 |
| 2008 | -- | $108,500 |
| 2007 | -- | $108,500 |
| 2006 | -- | $108,500 |
| 2005 | -- | $108,500 |
| 2004 | -- | $108,500 -12.1% |
| 2003 | -- | $123,500 |
| 2002 | -- | $123,500 |
Find assessor info on the county website
Monthly payment
Est. payment
Payment breakdown
Explore the cost of this home by adjusting the details. Changes won't be saved.Climate risks
Neighborhood: 15143
Nearby schools
Schools provided by the listing agent
- District: Quaker Valley
Source: WPMLS. This data may not be complete. We recommend contacting the local school district to confirm school assignments for this home.

Similar homes
- $329,9004 bd2 ba1.7k sqft217 Scottsdale Dr, Coraopolis, PA 15108For Sale
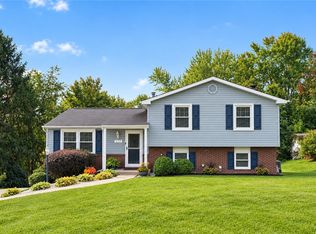 MLS ID #1773631, Breann Prude. WPMLS
- $415,0004 bd3 ba1.8k sqft201 Oakhaven Dr, Coraopolis, PA 15108For Sale
 MLS ID #1773489, Lisa Aletto. WPMLS
- $325,0003 bd2 ba1.8k sqft14 Fawnvue Dr, Mc Kees Rocks, PA 15136For Sale
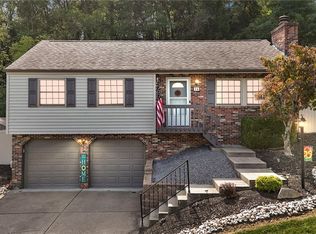 MLS ID #1779449, Diane DiGregory. WPMLS
- $365,0003 bd3 ba1.7k sqft57 Norfolk Dr, Coraopolis, PA 15108For Sale
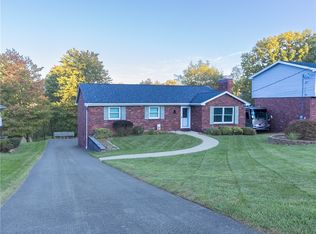 MLS ID #1778611, Jennifer Jezowicz. WPMLS
