A HOME THAT TRULY HAS IT ALL! INCREDIBLE TRANSFORMATION*WALLS REMOVED*OPEN FLOORPLAN CREATING A BRIGHT SPACE DESIGNED FOR TODAY'S LIFESTYLE!! 2 DISTINCT LIVING SPACES PERFECT FOR ENTERTAINING, HOME OFFICE OR MULTI-GENERATIONAL LIVING! PRIVATE OWNER'S SUITE POSITIONED AWAY FROM THE REMAINDER OF THE BEDROOMS FOR YOUR OWN PEACEFUL RETREAT! UPDATED KITCHEN AND BATHS, DETACHED 1+ GARAGE PERFECT FOR YOUR BIG TRUCK!!! INTERNAL SHED PERFECT FOR STORAGE OR A WORKSHOP/HOBBYSHOP!! PLENTY OF PARKING SPACE FOR FAMILY AND GUESTS...CLOSE TO SCHOOLS, RT. 376, SHOPPING, RESTAURANTS AND MORE! SEE IT**APPRECIATE IT**BE THE LUCKY OWNER!!
For sale
Price cut: $14K (9/28)
$345,000
3660 Brodhead Rd, Monaca, PA 15061
4beds
1,212sqft
Single Family Residence
Built in 1960
0.27 Acres Lot
$340,700 Zestimate®
$285/sqft
$-- HOA
What's special
Updated kitchen and baths
- 19 days
- 1,163
- 102
Likely to sell faster than
Zillow last checked:
Listing updated:
Listed by:
Nancy Rossi 724-933-6300,
RE/MAX SELECT REALTY 724-933-6300
Source: WPMLS,MLS#: 1774543 Originating MLS: West Penn Multi-List
Originating MLS: West Penn Multi-ListFacts & features
Interior
Bedrooms & bathrooms
- Bedrooms: 4
- Bathrooms: 3
- Full bathrooms: 2
- 1/2 bathrooms: 1
Primary bedroom
- Level: Main
- Dimensions: 18X13
Bedroom 2
- Level: Upper
- Dimensions: 13X9
Bedroom 3
- Level: Upper
- Dimensions: 14X10
Bedroom 4
- Level: Upper
- Dimensions: 11X10
Bonus room
- Level: Main
- Dimensions: 12X9
Dining room
- Level: Main
- Dimensions: 20X
Entry foyer
- Level: Main
Family room
- Level: Lower
- Dimensions: 19X12
Kitchen
- Level: Main
- Dimensions: 9
Laundry
- Level: Lower
Living room
- Level: Main
- Dimensions: 20X14
Heating
- Forced Air, Gas
Cooling
- Central Air
Appliances
- Included: Some Gas Appliances, Dishwasher, Microwave, Refrigerator, Stove
Features
- Pantry
- Flooring: Ceramic Tile, Laminate, Carpet
- Windows: Multi Pane
- Basement: Full,Finished,Walk-Out Access
- Number of fireplaces: 1
- Fireplace features: Gas
Interior area
- Total structure area: 1,212
- Total interior livable area: 1,212 sqft
Video & virtual tour
Property
Parking
- Total spaces: 3
- Parking features: Detached, Garage, Garage Door Opener
- Has garage: Yes
Features
- Levels: Multi/Split
- Stories: 2
- Pool features: None
Lot
- Size: 0.27 Acres
- Dimensions: 0.27
Details
- Parcel number: 560370108000
Construction
Type & style
- Home type: SingleFamily
- Architectural style: Colonial,Multi-Level
- Property subtype: Single Family Residence
Materials
- Brick, Vinyl Siding
- Roof: Asphalt
Condition
- Resale
- Year built: 1960
Details
- Warranty included: Yes
Utilities & green energy
- Sewer: Public Sewer
- Water: Public
Community & HOA
Community
- Features: Public Transportation
- Subdivision: ST. JAMES PARK
Location
- Region: Monaca
Financial & listing details
- Price per square foot: $285/sqft
- Tax assessed value: $286,000
- Annual tax amount: $3,663
- Date on market: 9/15/2026
Estimated market value
$340,700
$324,000 - $358,000
$1,857/mo
Price history
| Date | Event | Price |
|---|---|---|
| 9/28/2026 | Price change | $345,000-3.9%$285/sqft |
Source:  WPMLS #1774543 Report a problem WPMLS #1774543 Report a problem | ||
| 9/15/2026 | Listed for sale | $359,000+49.6%$296/sqft |
Source: WPMLS #1774543 Report a problem | ||
| 12/3/2021 | Sold | $240,000-2%$198/sqft |
Source: WPMLS #1521018 Report a problem | ||
| 10/13/2021 | Contingent | $244,900$202/sqft |
Source: WPMLS #1521018 Report a problem | ||
| 10/8/2021 | Listed for sale | $244,900$202/sqft |
Source: WPMLS #1521018 Report a problem | ||
Public tax history
| Year | Property taxes | Tax assessment |
|---|---|---|
| 2026 | $3,769 +2.9% | $220,000 |
| 2025 | $3,663 +5.3% | $220,000 |
| 2024 | $3,477 +16.6% | $220,000 +681.5% |
| 2023 | $2,982 +2.7% | $28,150 |
| 2022 | $2,904 +4.7% | $28,150 |
| 2021 | $2,772 +4.5% | $28,150 |
| 2020 | $2,653 | $28,150 |
| 2019 | $2,653 +262.5% | $28,150 |
| 2018 | $732 +32.9% | $28,150 |
| 2017 | $551 | $28,150 |
| 2016 | $551 | $28,150 |
| 2015 | $551 | $28,150 +13.5% |
| 2014 | $551 | $24,800 |
| 2013 | -- | $24,800 |
| 2012 | -- | $24,800 |
| 2011 | -- | $24,800 |
| 2010 | -- | $24,800 |
| 2008 | -- | $24,800 |
| 2007 | -- | $24,800 |
| 2006 | -- | $24,800 |
Find assessor info on the county website
Monthly payment
Est. payment
Payment breakdown
Explore the cost of this home by adjusting the details. Changes won't be saved.Climate risks
Neighborhood: 15061
Nearby schools
Schools provided by the listing agent
- District: Central Valley
Source: WPMLS. This data may not be complete. We recommend contacting the local school district to confirm school assignments for this home.
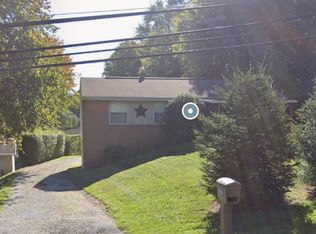
Similar homes
- $334,0004 bd4 ba1.6k sqft1076 Chapel Rd, Monaca, PA 15061For Sale
 MLS ID #1776858, Nicolas DeFrancesco. WPMLS
 - $359,9003 bd3 ba1.1k sqft1289 Chestnut St, Monaca, PA 15061For Sale
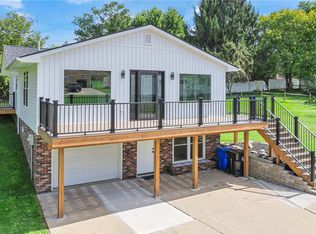 MLS ID #1774625, John Posteraro. WPMLS
 - $329,5003 bd3 ba1.7k sqft2056 Cade Dr, Monaca, PA 15061For Sale
 MLS ID #1771293, Mary Briancesco. WPMLS
 - $364,0003 bd3 ba1.6k sqft107 Colonial Way, Aliquippa, PA 15001For Sale
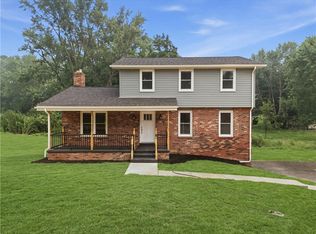 MLS ID #1765559, Jill Schwartzbauer. WPMLS
