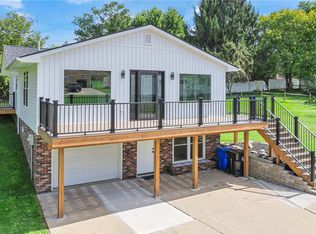
Welcome to this beautifully finished 3-bedroom, 2.5-bath townhouse where comfort, style, and an incredible view come together. Thoughtful, high-end finishes can be found throughout, including beautiful quartz countertops in the kitchen and bathrooms, giving the home a polished feel while still feeling warm and inviting. The spacious primary suite offers a relaxing retreat with a soaking tub and dual Roman showerheads. Downstairs, the finished basement provides plenty of additional living space, perfect for a family room, home office, gym, or entertaining area, and also features a roughed-in bathroom ready for the new owner to finish to their liking. One of the best features of the home is the large private rear deck overlooking the river, where you can unwind at the end of the day and take in some truly incredible sunset views. With generous living space inside and a peaceful outdoor setting, this townhouse offers something special at every turn. Conveniently located near shopping, dining, and major highways, with Pittsburgh International Airport just 20 minutes away.
For sale
Price cut: $126 (10/14)
$324,999
2056 Cade Dr, Monaca, PA 15061
3beds
1,760sqft
Townhouse
Built in 2021
2,613 Square Feet Lot
$322,800 Zestimate®
$185/sqft
$105/mo HOA
What's special
Incredible sunset viewsHigh-end finishesSoaking tubPeaceful outdoor settingGenerous living space insideSpacious primary suiteDual roman showerheads
- 53 days
- 304
- 22
Zillow last checked:
Listing updated:
Listed by:
Mary Briancesco 724-201-0514,
REALTY ONE GROUP ULTIMATE 724-201-0514
Source: WPMLS,MLS#: 1771293 Originating MLS: West Penn Multi-List
Originating MLS: West Penn Multi-ListFacts & features
Interior
Bedrooms & bathrooms
- Bedrooms: 3
- Bathrooms: 3
- Full bathrooms: 2
- 1/2 bathrooms: 1
Primary bedroom
- Level: Upper
- Dimensions: 15x14
Bedroom 2
- Level: Upper
- Dimensions: 11x13
Bedroom 3
- Level: Upper
- Dimensions: 13x10
Bonus room
- Level: Lower
- Dimensions: 5x6
Dining room
- Level: Main
- Dimensions: 11x08
Entry foyer
- Level: Main
Game room
- Level: Lower
- Dimensions: 20x21
Kitchen
- Level: Main
- Dimensions: 14x10
Living room
- Level: Main
- Dimensions: 21x12
Heating
- Forced Air, Gas
Cooling
- Central Air
Appliances
- Included: Some Gas Appliances, Dishwasher, Disposal, Microwave, Refrigerator, Stove
Features
- Kitchen Island, Pantry, Window Treatments
- Flooring: Ceramic Tile, Laminate, Carpet
- Windows: Multi Pane, Window Treatments
- Basement: Full,Finished,Interior Entry
- Number of fireplaces: 1
- Fireplace features: Electric
Interior area
- Total structure area: 1,760
- Total interior livable area: 1,760 sqft
Video & virtual tour
Property
Parking
- Total spaces: 1
- Parking features: Attached, Garage, Garage Door Opener
- Has attached garage: Yes
Features
- Levels: Three Or More
- Stories: 3
- Has view: Yes
- View description: River
- Has water view: Yes
- Water view: River
Lot
- Size: 2,613 Square Feet
- Dimensions: 0.060
Details
- Parcel number: 731630302001
Construction
Type & style
- Home type: Townhouse
- Architectural style: Three Story
- Property subtype: Townhouse
Materials
- Frame
- Roof: Asphalt
Condition
- Resale
- Year built: 2021
Utilities & green energy
- Sewer: Public Sewer
- Water: Public
Community & HOA
Community
- Subdivision: Village At Riverside
HOA
- Has HOA: Yes
- HOA fee: $105 monthly
Location
- Region: Monaca
Financial & listing details
- Price per square foot: $185/sqft
- Tax assessed value: $373,880
- Annual tax amount: $4,535
- Date on market: 8/25/2026
Estimated market value
$322,800
$307,000 - $339,000
$2,190/mo
Price history
| Date | Event | Price |
|---|---|---|
| 10/14/2026 | Price change | $324,9990%$185/sqft |
Source:  WPMLS #1771293 Report a problem WPMLS #1771293 Report a problem | ||
| 10/12/2026 | Price change | $325,125-1.3%$185/sqft |
Source: WPMLS #1771293 Report a problem | ||
| 9/23/2026 | Price change | $329,500-1.9%$187/sqft |
Source: WPMLS #1771293 Report a problem | ||
| 9/8/2026 | Price change | $335,750-1.1%$191/sqft |
Source: WPMLS #1771293 Report a problem | ||
| 8/25/2026 | Listed for sale | $339,500$193/sqft |
Source: WPMLS #1771293 Report a problem | ||
Public tax history
| Year | Property taxes | Tax assessment |
|---|---|---|
| 2026 | $4,674 +3.1% | $287,600 |
| 2025 | $4,535 +3.4% | $287,600 |
| 2024 | $4,387 +17.7% | $287,600 +717% |
| 2023 | $3,728 +2.7% | $35,200 |
| 2022 | $3,631 | $35,200 |
Find assessor info on the county website
Monthly payment
Est. payment
Payment breakdown
Explore the cost of this home by adjusting the details. Changes won't be saved.Climate risks
Neighborhood: 15061
Nearby schools
Schools provided by the listing agent
- District: Central Valley
Source: WPMLS. This data may not be complete. We recommend contacting the local school district to confirm school assignments for this home.
Similar homes
- $334,0003 bd4 ba1.6k sqft1076 Chapel Rd, Monaca, PA 15061For Sale
 MLS ID #1776858, Nicolas DeFrancesco. WPMLS
 - $345,0004 bd3 ba1.2k sqft3660 Brodhead Rd, Monaca, PA 15061For Sale
 MLS ID #1774543, Nancy Rossi. WPMLS
 - $359,9003 bd3 ba1.1k sqft1289 Chestnut St, Monaca, PA 15061For Sale
 MLS ID #1774625, John Posteraro. WPMLS
 - $325,0003 bd2 ba1.5k sqft2724 20th Street Ext, Beaver Falls, PA 15010For Sale
 MLS ID #1777996, Kathleen Cooper. WPMLS
