Just 3 years young and located perfectly in Creekside Manor! Walk to Historic Harmony, Wuderbar Coffee & Crepes, The Harmony Inn, Union Brothers Brewing, and more! Less than 10 min drive to all schools within Seneca Valley School District! Even walkable to main campus! Development features sidewalks and the Harmony Trail head! You will LOVE the open, light and bright main floor with large island, stainless appliances, eat in kitchen area and large living room with bump out! Powder Room. Second floor features a Primary Suite with walk in closet and subway tile shower, dual sinks. 2 additional bedrooms with nice closet space! 2nd floor laundry for your convenience. The entry level leads to a functional finished space - perfect for home office, workout room, family room and walks out to the very best yard space in the plan! Opens to the courtyard. Single car garage gives you some extra storage space as well. Perfect for walking, bike-riding, doggie walks, stroller walks, quick and convenient access to Route 79, 19 and Zelienople! Investors would love this as a perfect leasable property. HOA fee covers snow removal, common space maintenance and grass mowing so you have all the time for enjoying all your close-by amenities!
For sale
$329,900
203 Truth Cir, Harmony, PA 16037
3beds
1,342sqft
Townhouse
Built in 2023
1,568 Square Feet Lot
$327,100 Zestimate®
$246/sqft
$125/mo HOA
What's special
Eat in kitchen areaOpens to the courtyardLarge islandDual sinksStainless appliancesSubway tile showerPowder room
- 10 days
- 153
- 11
Likely to sell faster than
Zillow last checked:
Listing updated:
Listed by:
Laurel Fec-Rae 724-933-6300,
RE/MAX SELECT REALTY 724-933-6300
Source: WPMLS,MLS#: 1779261 Originating MLS: West Penn Multi-List
Originating MLS: West Penn Multi-ListFacts & features
Interior
Bedrooms & bathrooms
- Bedrooms: 3
- Bathrooms: 3
- Full bathrooms: 2
- 1/2 bathrooms: 1
Primary bedroom
- Level: Upper
- Dimensions: 13x12
Bedroom 2
- Level: Upper
- Dimensions: 11x09
Bedroom 3
- Level: Upper
- Dimensions: 11x09
Bonus room
- Level: Lower
- Dimensions: 19x11
Dining room
- Level: Main
- Dimensions: 10x09
Entry foyer
- Level: Lower
Kitchen
- Level: Main
- Dimensions: 14x13
Laundry
- Level: Upper
Living room
- Level: Main
- Dimensions: 19x15
Heating
- Forced Air, Gas
Cooling
- Central Air
Appliances
- Included: Some Gas Appliances, Dryer, Dishwasher, Disposal, Microwave, Refrigerator, Stove, Washer
Features
- Kitchen Island
- Flooring: Vinyl, Carpet
- Windows: Screens
- Basement: Finished,Walk-Out Access
Interior area
- Total structure area: 1,342
- Total interior livable area: 1,342 sqft
Video & virtual tour
Property
Parking
- Total spaces: 1
- Parking features: Built In, Garage Door Opener
- Has attached garage: Yes
Features
- Levels: Two
- Stories: 2
Lot
- Size: 1,568 Square Feet
- Dimensions: 0.036
Details
- Parcel number: 180S14A104B0000
Construction
Type & style
- Home type: Townhouse
- Architectural style: Two Story
- Property subtype: Townhouse
Materials
- Vinyl Siding
- Roof: Asphalt
Condition
- Resale
- Year built: 2023
Utilities & green energy
- Sewer: Public Sewer
- Water: Public
Community & HOA
HOA
- Has HOA: Yes
- HOA fee: $125 monthly
Location
- Region: Harmony
Financial & listing details
- Price per square foot: $246/sqft
- Tax assessed value: $19,130
- Annual tax amount: $3,486
- Date on market: 10/14/2026
Estimated market value
$327,100
$311,000 - $343,000
$2,058/mo
Price history
| Date | Event | Price |
|---|---|---|
| 10/14/2026 | Listed for sale | $329,900-2.2%$246/sqft |
Source:  WPMLS #1779261 Report a problem WPMLS #1779261 Report a problem | ||
| 10/13/2026 | Listing removed | $337,400$251/sqft |
Source: WPMLS #1769967 Report a problem | ||
| 10/6/2026 | Price change | $337,400-0.7%$251/sqft |
Source: WPMLS #1769967 Report a problem | ||
| 9/26/2026 | Price change | $339,900-1.4%$253/sqft |
Source: WPMLS #1769967 Report a problem | ||
| 9/21/2026 | Price change | $344,900-1.4%$257/sqft |
Source: WPMLS #1769967 Report a problem | ||
| 8/15/2026 | Listed for sale | $349,900$261/sqft |
Source: WPMLS #1769967 Report a problem | ||
Public tax history
| Year | Property taxes | Tax assessment |
|---|---|---|
| 2025 | $3,467 +3.1% | $19,130 |
| 2024 | $3,361 | $19,130 |
Find assessor info on the county website
Monthly payment
Est. payment
Payment breakdown
Explore the cost of this home by adjusting the details. Changes won't be saved.Climate risks
Neighborhood: 16037
Nearby schools
Schools provided by the listing agent
- District: Seneca Valley
Source: WPMLS. This data may not be complete. We recommend contacting the local school district to confirm school assignments for this home.

Similar homes
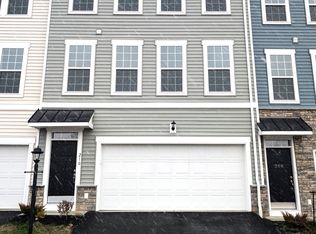
- $385,0003 bd3 ba1.7k sqft109 Affinity Dr, Harmony, PA 16037For Sale
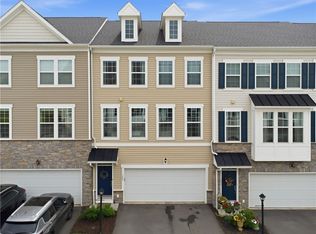 MLS ID #1756913, Nancy Ware. WPMLS
 - $329,9003 bd3 ba1.6k sqft762 Hartzell School Rd, New Brighton, PA 15066For Sale
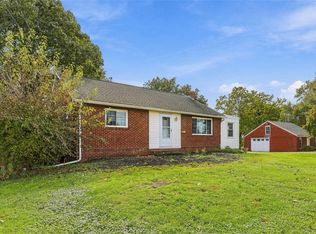 MLS ID #1780707, Stephen Schoppe. WPMLS
 - $364,5303 bd3 ba1.5k sqft106 Cold Creek Ct, Harmony, PA 16037New Construction
 WPMLS
WPMLS - $334,9002 bd3 ba1.9k sqft111 Lewisham Rd, Cranberry Township, PA 16066For Sale
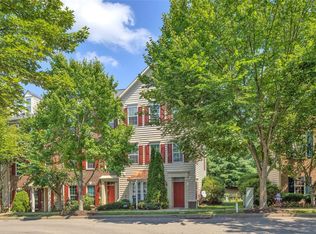 MLS ID #1769317, Georgie Smigel. WPMLS
