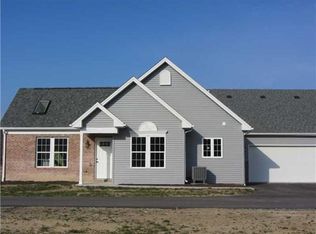
Welcome to easy living at 105 White Fox! This beautifully maintained 2 bedroom, 2 bath home is the perfect option for those looking to downsize without sacrificing comfort or style. Built in 2018 and absolutely IMMACULATE! Step inside and discover an inviting, light-filled layout designed for relaxed, low-maintenance living. Enjoy the spacious master suite featuring a generous walk-in closet and a private full bath - a true retreat at the end of the day. The second bedroom is ideal for guests, a home office, or hobbies, while the second full bath ensures plenty of space for everyone. Sunlight streams through large windows and skylights, creating a cheerful atmosphere throughout the open living and dining areas. Step outside to your private patio, perfect for sipping your morning coffee or enjoying an evening with friends, all while surrounded by peaceful, well-kept landscaping. With a large driveway and a dedicated garage, parking is never a worry for you or your guests. Want to work on projects in the garage? You will love that it has a heater and is insulated with an upgraded garage door. Forget about yard work and snow shoveling—the HOA takes care of grass cutting, trimming, and snow removal, letting you focus on what matters most. This sparkling home offers the ultimate in convenience and peace of mind. Located in a quiet neighborhood, it combines the best of comfort, style, and easy maintenance. Close to shopping and dining while being able to escape the hustle and bustle. Move in and start enjoying your new, simplified lifestyle today! Also listed as 105 White Fox Ct.
For sale
$329,900
105 White Fox Ct #26, Ellwood City, PA 16117
2beds
1,322sqft
Condominium, Single Family Residence
Built in 2018
-- sqft lot
$-- Zestimate®
$250/sqft
$185/mo HOA
What's special
Private patioLarge drivewaySpacious master suiteUpgraded garage doorInviting light-filled layoutPeaceful well-kept landscapingLarge windows and skylights
- 66 days
- 87
- 1
Zillow last checked:
Listing updated:
Listed by:
Lauren Visnansky 888-397-7352,
EXP REALTY LLC 888-397-7352
Source: WPMLS,MLS#: 1762148 Originating MLS: West Penn Multi-List
Originating MLS: West Penn Multi-ListFacts & features
Interior
Bedrooms & bathrooms
- Bedrooms: 2
- Bathrooms: 2
- Full bathrooms: 2
Primary bedroom
- Level: Main
- Dimensions: 16x14
Bedroom 2
- Level: Main
- Dimensions: 14x12
Dining room
- Level: Main
- Dimensions: 12x11
Entry foyer
- Level: Main
- Dimensions: 6x5
Kitchen
- Level: Main
- Dimensions: 16x10
Laundry
- Level: Main
- Dimensions: 7x7
Living room
- Level: Main
- Dimensions: 17x14
Heating
- Electric, Heat Pump
Appliances
- Included: Some Electric Appliances, Dishwasher, Microwave, Refrigerator, Stove
Features
- Flooring: Vinyl, Carpet
- Has basement: No
Interior area
- Total structure area: 1,322
- Total interior livable area: 1,322 sqft
Property
Parking
- Parking features: Attached, Garage, Off Street
- Has attached garage: Yes
Features
- Pool features: None
Lot
- Size: 3,149 Square Feet
Construction
Type & style
- Home type: Condo
- Architectural style: Patio Home
- Property subtype: Condominium, Single Family Residence
- Attached to another structure: Yes
Materials
- Vinyl Siding
- Roof: Asphalt
Condition
- Resale
- Year built: 2018
Utilities & green energy
- Sewer: Public Sewer
- Water: Public
Community & HOA
HOA
- Has HOA: Yes
- HOA fee: $185 monthly
Location
- Region: Ellwood City
Financial & listing details
- Price per square foot: $250/sqft
- Tax assessed value: $212,800
- Annual tax amount: $3,239
- Date on market: 6/27/2026
Estimated market value
Not available
Estimated sales range
Not available
$992/mo
Price history
| Date | Event | Price |
|---|---|---|
| 6/27/2026 | Listed for sale | $329,900+22.2%$250/sqft |
Source:  WPMLS #1762148 Report a problem WPMLS #1762148 Report a problem | ||
| 9/29/2022 | Listing removed | -- |
Source: WPMLS #1561582 Report a problem | ||
| 7/14/2022 | Price change | $269,900-3.6%$204/sqft |
Source: WPMLS #1561582 Report a problem | ||
| 6/25/2022 | Listed for sale | $279,900$212/sqft |
Source: WPMLS #1561582 Report a problem | ||
Public tax history
Tax history is unavailable.
Monthly payment
Est. payment
Payment breakdown
Explore the cost of this home by adjusting the details. Changes won't be saved.Climate risks
Neighborhood: 16117
Nearby schools
Schools provided by the listing agent
- District: Riverside
Source: WPMLS. This data may not be complete. We recommend contacting the local school district to confirm school assignments for this home.

Similar homes
- $329,9002 bd2 ba1.3k sqft105 White Fox Ct, Ellwood City, PA 16117For Sale
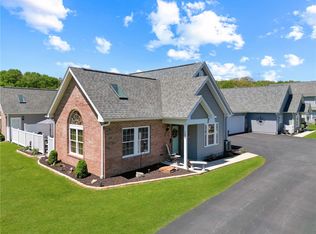 MLS ID #1753405, Lauren Visnansky. WPMLS
 - $295,0003 bd3 ba1.6k sqft106 Clearwater Dr, Ellwood City, PA 16117For Sale
 MLS ID #1762002, Jeff Ammerman. WPMLS
 - $329,0002 bd2 ba1.1k sqft1191 Reno Street Ext, Rochester, PA 15074For Sale
 MLS ID #1768573, Meg Smith. WPMLS
 - $337,0003 bd2 ba1.1k sqft150 McMillen Ave, Beaver Falls, PA 15010For Sale
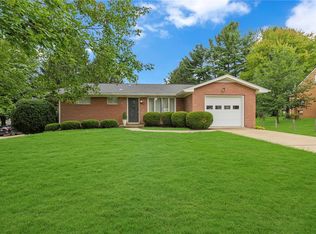 MLS ID #1771818, Angela Short. WPMLS
