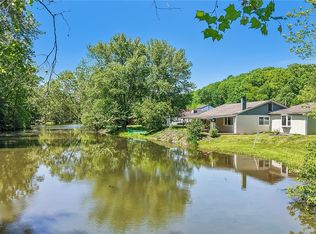
Welcome to Clearwater Estates, where comfort, convenience, and low maintenance living come together in this beautifully maintained 3 bedroom, 3 bath home. Gorgeous hardwood floors flow throughout the main living areas, creating a warm and inviting atmosphere. The spacious open concept floor plan features a modern kitchen with granite countertops, matching appliances, and ample cabinetry, seamlessly connecting to the living room with soaring vaulted ceilings. Step outside to your private patio and enjoy one of the few homes in the community with a view of the clubhouse water fountain which is an ideal setting for relaxing. The main level also offers the convenience of a dedicated laundry room, while the attached two car garage and driveway provide plenty of parking. Need extra space? The expansive 1,363-square foot basement offers endless possibilities for storage, workshop, home gym, or future finished living space. The HOA provides exceptional value by covering lawn maintenance (grass cutting), snow removal, trash collection, and select annual and bi-annual exterior maintenance as outlined in the community's bylaws and rules, available in the supplements. A one time capitalization fee is due from the buyer at closing. Don't miss this rare opportunity to own a maintenance free home with scenic water views in the desirable Clearwater Estates community!
For sale
Price cut: $5K (7/18)
$295,000
106 Clearwater Dr, Ellwood City, PA 16117
3beds
1,628sqft
Condominium, Single Family Residence
Built in 2006
-- sqft lot
$294,200 Zestimate®
$181/sqft
$210/mo HOA
What's special
Private patioScenic water viewsAttached two car garageDedicated laundry roomAmple cabinetryGorgeous hardwood floorsMatching appliances
- 65 days
- 234
- 5
Zillow last checked:
Listing updated:
Listed by:
Jeff Ammerman 724-933-6300,
RE/MAX SELECT REALTY 724-933-6300
Source: WPMLS,MLS#: 1762002 Originating MLS: West Penn Multi-List
Originating MLS: West Penn Multi-ListFacts & features
Interior
Bedrooms & bathrooms
- Bedrooms: 3
- Bathrooms: 3
- Full bathrooms: 3
Primary bedroom
- Level: Main
- Dimensions: 13x13
Bedroom 2
- Level: Main
- Dimensions: 11x09
Bedroom 3
- Level: Upper
- Dimensions: 13x12
Dining room
- Level: Main
- Dimensions: 15x10
Game room
- Level: Lower
- Dimensions: Full
Kitchen
- Level: Main
- Dimensions: 15x10
Living room
- Level: Main
- Dimensions: 18x15
Heating
- Forced Air, Gas
Cooling
- Central Air
Appliances
- Included: Some Electric Appliances, Dryer, Dishwasher, Disposal, Microwave, Refrigerator, Stove, Washer
Features
- Flooring: Carpet, Hardwood, Vinyl
- Basement: Full,Walk-Up Access
Interior area
- Total structure area: 1,628
- Total interior livable area: 1,628 sqft
Video & virtual tour
Property
Parking
- Total spaces: 2
- Parking features: Attached, Garage, Garage Door Opener
- Has attached garage: Yes
Lot
- Size: 2,178 Square Feet
- Dimensions: .0454
Details
- Parcel number: 610230112002
Construction
Type & style
- Home type: Condo
- Architectural style: Patio Home
- Property subtype: Condominium, Single Family Residence
- Attached to another structure: Yes
Materials
- Brick
- Roof: Asphalt
Condition
- Resale
- Year built: 2006
Utilities & green energy
- Sewer: Public Sewer
- Water: Public
Community & HOA
Community
- Subdivision: Clearwater Estates
HOA
- Has HOA: Yes
- HOA fee: $210 monthly
Location
- Region: Ellwood City
Financial & listing details
- Price per square foot: $181/sqft
- Tax assessed value: $267,800
- Annual tax amount: $4,073
- Date on market: 6/27/2026
Estimated market value
$294,200
$279,000 - $309,000
$1,986/mo
Price history
| Date | Event | Price |
|---|---|---|
| 7/18/2026 | Price change | $295,000-1.7%$181/sqft |
Source:  WPMLS #1762002 Report a problem WPMLS #1762002 Report a problem | ||
| 6/27/2026 | Listed for sale | $300,000$184/sqft |
Source: WPMLS #1762002 Report a problem | ||
| 12/13/2024 | Pending sale | $300,000+11.1%$184/sqft |
Source: WPMLS #1667522 Report a problem | ||
| 12/10/2024 | Sold | $270,000-10%$166/sqft |
Source: WPMLS #1667522 Report a problem | ||
| 9/12/2024 | Contingent | $300,000$184/sqft |
Source: WPMLS #1667522 Report a problem | ||
| 8/22/2024 | Price change | $300,000-7.7%$184/sqft |
Source: WPMLS #1667522 Report a problem | ||
| 8/15/2024 | Listed for sale | $325,000+45.1%$200/sqft |
Source: WPMLS #1667522 Report a problem | ||
| 7/1/2021 | Sold | $224,000-4.3%$138/sqft |
Source: WPMLS #1498379 Report a problem | ||
| 5/19/2021 | Pending sale | $234,000$144/sqft |
Source:  Berkshire Hathaway HomeServices #1498379 Report a problem Berkshire Hathaway HomeServices #1498379 Report a problem | ||
| 5/2/2021 | Listed for sale | $234,000$144/sqft |
Source: Berkshire Hathaway HomeServices #1498379 Report a problem | ||
| 4/20/2021 | Listing removed | -- |
Source: Berkshire Hathaway HomeServices Report a problem | ||
| 4/6/2021 | Listed for sale | $234,000$144/sqft |
Source: Berkshire Hathaway HomeServices #1487063 Report a problem | ||
| 3/3/2021 | Pending sale | $234,000$144/sqft |
Source: The Preferred Realty #1487063 Report a problem | ||
| 2/25/2021 | Listed for sale | $234,000$144/sqft |
Source: The Preferred Realty #1487063 Report a problem | ||
Public tax history
| Year | Property taxes | Tax assessment |
|---|---|---|
| 2026 | $4,156 +4.8% | $267,800 |
| 2025 | $3,966 +2.7% | $267,800 +1.1% |
| 2024 | $3,863 -0.7% | $264,900 +608.3% |
| 2023 | $3,890 +1.4% | $37,400 |
| 2022 | $3,835 | $37,400 |
| 2021 | $3,835 +2% | $37,400 |
| 2020 | $3,761 | $37,400 |
| 2019 | $3,761 +286.7% | $37,400 |
| 2018 | $972 +17.1% | $37,400 |
| 2017 | $830 | $37,400 |
| 2016 | $830 | $37,400 |
| 2015 | $830 | $37,400 |
| 2014 | $830 | $37,400 |
| 2013 | -- | $37,400 |
| 2012 | -- | $37,400 |
| 2011 | -- | $37,400 |
| 2010 | -- | $37,400 |
| 2008 | -- | $37,400 |
| 2007 | -- | $37,400 |
Find assessor info on the county website
Monthly payment
Est. payment
Payment breakdown
Explore the cost of this home by adjusting the details. Changes won't be saved.Climate risks
Neighborhood: 16117
Nearby schools
Schools provided by the listing agent
- District: Riverside
Source: WPMLS. This data may not be complete. We recommend contacting the local school district to confirm school assignments for this home.

Similar homes
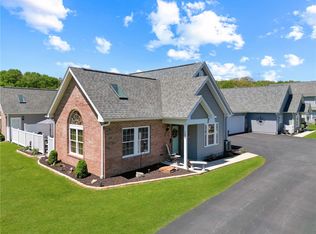
- $329,9002 bd2 ba1.3k sqft105 White Fox Ct #26, Ellwood City, PA 16117For Sale
 MLS ID #1762148, Lauren Visnansky. WPMLS
 - $290,0003 bd3 ba2k sqft178 Cole Rd, New Castle, PA 16101For Sale
 MLS ID #1769422, Karen Coulter. WPMLS
 - $329,9002 bd2 ba1.3k sqft105 White Fox Ct, Ellwood City, PA 16117For SaleMLS ID #1753405, Lauren Visnansky. WPMLS
- $299,9503 bd2 ba1.8k sqft120 Lakeview Rd, Fombell, PA 16123For Sale
 MLS ID #1770478, Rick Maiella. WPMLS
