Amazing move in ready 3 bedroom totally renovated raised ranch home on 1 acre of tranquility & privacy! The exterior has a newer roof, gutters, downspouts, siding, stamped concrete walkways, parking pad, huge composite deck & large stamped concrete patio, retaining wall, exterior French drains & fire pit area. Driveway has new gravel. If you love being outside, this is like having your very own park, the yard is amazing and all usable! Inside you will enjoy high-quality finishes throughout the main level. The home was completely renovated inside: 6" concrete floors & ceilings, new wiring, drywall, lighting fixtures, plumbing, HVAC, doors, most windows, and amazing hardwood flooring! Love to cook? Wait until you see this spectacular kitchen! Beautiful counters, backsplash, SS appliances, hood system & tons of lighting! The primary bedroom features a walk-in closet & spa quality en-suite bath! Main level full guest bath & level laundry! Huge basement great for storage! The location is super convenient only 10 minutes to Cranberry & Rt 79!
Contingent
$299,900
190 Orchard Ln, Freedom, PA 15042
3beds
1,680sqft
Single Family Residence
Built in 1967
1 Acres Lot
$291,200 Zestimate®
$179/sqft
$-- HOA
What's special
New wiringSpa quality en-suite bathParking padMost windowsNewer roofExterior french drainsFire pit area
- 91 days
- 263
- 28
Zillow last checked:
Listing updated:
Listed by:
Vic Franceschini 412-831-3800,
KELLER WILLIAMS REALTY 412-831-3800
Source: WPMLS,MLS#: 1764570 Originating MLS: West Penn Multi-List
Originating MLS: West Penn Multi-ListFacts & features
Interior
Bedrooms & bathrooms
- Bedrooms: 3
- Bathrooms: 2
- Full bathrooms: 2
Primary bedroom
- Level: Main
- Dimensions: 12x12
Bedroom 2
- Level: Main
- Dimensions: 13x12
Bedroom 3
- Level: Main
- Dimensions: 12x9
Dining room
- Level: Main
- Dimensions: 9x9
Entry foyer
- Level: Main
- Dimensions: 7x4
Kitchen
- Level: Main
- Dimensions: 20x12
Laundry
- Level: Main
- Dimensions: 11x5
Living room
- Level: Main
- Dimensions: 25x14
Heating
- Forced Air, Gas
Cooling
- Central Air
Appliances
- Included: Some Electric Appliances, Some Gas Appliances, Cooktop, Dishwasher, Microwave, Refrigerator, Stove
Features
- Flooring: Ceramic Tile, Hardwood, Vinyl
- Basement: Full,Walk-Out Access
Interior area
- Total structure area: 1,680
- Total interior livable area: 1,680 sqft
Property
Parking
- Total spaces: 6
- Parking features: Off Street
Features
- Pool features: None
Lot
- Size: 1 Acres
- Dimensions: 272 x 160 x 272 x 160
Details
- Parcel number: 600090208000
Construction
Type & style
- Home type: SingleFamily
- Architectural style: Raised Ranch
- Property subtype: Single Family Residence
Materials
- Frame, Stucco
- Roof: Asphalt
Condition
- Resale
- Year built: 1967
Utilities & green energy
- Sewer: Public Sewer
- Water: Public
Community & HOA
Community
- Subdivision: Mihalic Plan
Location
- Region: Freedom
Financial & listing details
- Price per square foot: $179/sqft
- Tax assessed value: $227,200
- Annual tax amount: $4,119
- Date on market: 7/13/2026
Estimated market value
$291,200
$277,000 - $306,000
$1,946/mo
Price history
| Date | Event | Price |
|---|---|---|
| 9/17/2026 | Contingent | $299,900$179/sqft |
Source:  WPMLS #1764570 Report a problem WPMLS #1764570 Report a problem | ||
| 8/9/2026 | Listed for sale | $299,900$179/sqft |
Source: WPMLS #1764570 Report a problem | ||
| 7/20/2026 | Pending sale | $299,900$179/sqft |
Source: WPMLS #1764570 Report a problem | ||
| 7/13/2026 | Listed for sale | $299,900-1.7%$179/sqft |
Source: WPMLS #1764570 Report a problem | ||
| 11/3/2025 | Listing removed | $305,000$182/sqft |
Source: WPMLS #1698905 Report a problem | ||
| 7/17/2025 | Listed for sale | $305,000$182/sqft |
Source: WPMLS #1698905 Report a problem | ||
| 7/1/2025 | Contingent | $305,000$182/sqft |
Source: WPMLS #1698905 Report a problem | ||
| 6/25/2025 | Price change | $305,000-3.2%$182/sqft |
Source: WPMLS #1698905 Report a problem | ||
| 6/3/2025 | Price change | $315,000-3.1%$188/sqft |
Source: WPMLS #1698905 Report a problem | ||
| 4/30/2025 | Listed for sale | $325,000+622.2%$193/sqft |
Source: WPMLS #1698905 Report a problem | ||
| 5/2/2016 | Sold | $45,000-35.6%$27/sqft |
Source: WPMLS #1207969 Report a problem | ||
| 4/4/2016 | Pending sale | $69,900$42/sqft |
Source: RE/MAX SELECT REALTY #1207969 Report a problem | ||
| 3/31/2016 | Listed for sale | $69,900$42/sqft |
Source: RE/MAX SELECT REALTY #1207969 Report a problem | ||
| 2/28/2016 | Listing removed | $69,900$42/sqft |
Source: RE/MAX SELECT REALTY #1207969 Report a problem | ||
| 2/17/2016 | Pending sale | $69,900$42/sqft |
Source: RE/MAX SELECT REALTY #1207969 Report a problem | ||
| 2/12/2016 | Price change | $69,900-0.1%$42/sqft |
Source: RE/MAX SELECT REALTY #1207969 Report a problem | ||
| 12/1/2015 | Price change | $70,000-12.5%$42/sqft |
Source: Berkshire Hathaway HomeServices The Preferred Realty #1064964 Report a problem | ||
| 11/2/2015 | Price change | $80,000-11.1%$48/sqft |
Source: Berkshire Hathaway HomeServices The Preferred Realty #1064964 Report a problem | ||
| 10/22/2015 | Price change | $90,000-5.3%$54/sqft |
Source: Berkshire Hathaway HomeServices The Preferred Realty #1064964 Report a problem | ||
| 9/4/2015 | Price change | $95,000-20.8%$57/sqft |
Source: Berkshire Hathaway HomeServices The Preferred Realty #1064964 Report a problem | ||
| 8/3/2015 | Price change | $120,000-7.7%$71/sqft |
Source: Berkshire Hathaway HomeServices The Preferred Realty #1064964 Report a problem | ||
| 6/28/2015 | Listed for sale | $130,000$77/sqft |
Source: Berkshire Hathaway HomeServices The Preferred Realty #1064964 Report a problem | ||
Public tax history
| Year | Property taxes | Tax assessment |
|---|---|---|
| 2026 | $4,119 +1.4% | $227,200 |
| 2025 | $4,062 | $227,200 |
| 2024 | $4,062 +56% | $227,200 +994.9% |
| 2023 | $2,604 +2% | $20,750 |
| 2022 | $2,552 | $20,750 |
| 2021 | $2,552 +18.2% | $20,750 |
| 2020 | $2,159 | $20,750 +16.2% |
| 2019 | $2,159 +365.1% | $17,850 |
| 2018 | $464 +17.1% | $17,850 |
| 2017 | $396 | $17,850 |
| 2016 | $396 | $17,850 |
| 2015 | $396 | $17,850 |
| 2014 | $396 | $17,850 |
| 2013 | -- | $17,850 |
| 2012 | -- | $17,850 |
| 2011 | -- | $17,850 |
| 2010 | -- | $17,850 |
| 2008 | -- | $17,850 |
| 2007 | -- | $17,850 |
| 2006 | -- | $17,850 |
Find assessor info on the county website
Monthly payment
Est. payment
Payment breakdown
Explore the cost of this home by adjusting the details. Changes won't be saved.Climate risks
Neighborhood: 15042
Nearby schools
Schools provided by the listing agent
- District: Ambridge
Source: WPMLS. This data may not be complete. We recommend contacting the local school district to confirm school assignments for this home.
Similar homes
- $289,9003 bd2 ba1k sqft175 Mason Rd, Baden, PA 15005For Sale
 MLS ID #1766330, Ryan Scialabba. WPMLS
 - $299,9003 bd2 ba1k sqft4175 Marion Hill Rd, New Brighton, PA 15066For Sale
 MLS ID #1773531, Chad Leonberg. WPMLS
 - $286,5004 bd2 ba1.2k sqft1021 5th St, Baden, PA 15005For Sale
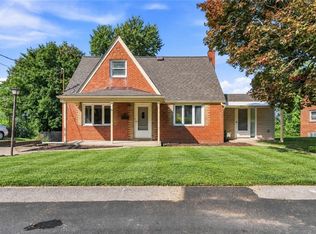 MLS ID #1773980, Alfonso Marsico. WPMLS
 - $334,0003 bd4 ba1.6k sqft1076 Chapel Rd, Monaca, PA 15061For Sale
 MLS ID #1776858, Nicolas DeFrancesco. WPMLS
