Welcome to this well-maintained 3-bedroom, 1.5-bath home in the desirable Carrousel Corners neighborhood! The spacious main level features a warm and inviting family room with a cozy fireplace, a large eat-in kitchen complete with all appliances, a formal dining room perfect for entertaining, a convenient laundry room, and a half bath.
The second floor offers three comfortable bedrooms and a full bath, providing ample space for family and guests. A full basement adds plenty of storage and offers endless possibilities for future finishing.
Situated on over one-third of an acre, this property offers outstanding outdoor living with a welcoming front porch, a partially covered rear deck, a storage shed, and a two-car attached garage. With its functional floor plan, generous lot, and desirable location, this home is ready for its next owner to enjoy!
Active
Price cut: $10.5K (8/10)
$299,000
10460 Carrie Dr, New Middletown, OH 44442
3beds
1,608sqft
Single Family Residence
Built in 1999
0.31 Acres Lot
$-- Zestimate®
$186/sqft
$-- HOA
What's special
Two-car attached garageThree comfortable bedroomsStorage shedSpacious main levelPartially covered rear deckWelcoming front porchOutstanding outdoor living
- 48 days |
- 520 |
- 14 |
Zillow last checked:
Listing updated:
Listed by:
Robert D Dull 330-629-8888 dan@go30.com,
NextHome GO30 Realty
Source: MLS Now,MLS#: 5223108 Originating MLS: Youngstown Columbiana Association of REALTORS
Originating MLS: Youngstown Columbiana Association of REALTORSFacts & features
Interior
Bedrooms & bathrooms
- Bedrooms: 3
- Bathrooms: 2
- Full bathrooms: 1
- 1/2 bathrooms: 1
- Main level bathrooms: 1
Bedroom
- Description: Flooring: Laminate
- Level: Second
- Dimensions: 14 x 11
Bedroom
- Description: Flooring: Laminate
- Level: Second
- Dimensions: 11 x 10
Bedroom
- Description: Flooring: Laminate
- Level: Second
- Dimensions: 11 x 10
Dining room
- Description: Flooring: Laminate
- Level: First
- Dimensions: 12 x 11
Eat in kitchen
- Description: Flooring: Ceramic Tile
- Level: First
- Dimensions: 20 x 11
Laundry
- Description: Flooring: Ceramic Tile
- Level: First
- Dimensions: 11 x 5
Living room
- Description: Flooring: Carpet
- Features: Fireplace
- Level: First
- Dimensions: 21 x 13
Heating
- Forced Air, Gas
Cooling
- Central Air
Appliances
- Included: Dryer, Dishwasher, Microwave, Range, Refrigerator, Washer
Features
- Basement: Full
- Number of fireplaces: 1
Interior area
- Total structure area: 1,608
- Total interior livable area: 1,608 sqft
- Finished area above ground: 1,608
Video & virtual tour
Property
Parking
- Total spaces: 2
- Parking features: Attached, Driveway, Garage
- Attached garage spaces: 2
Features
- Levels: Two
- Stories: 2
- Patio & porch: Deck
Lot
- Size: 0.31 Acres
Details
- Additional structures: Shed(s)
- Parcel number: 011040033.000
Construction
Type & style
- Home type: SingleFamily
- Architectural style: Conventional
- Property subtype: Single Family Residence
Materials
- Vinyl Siding
- Roof: Asphalt
Condition
- Updated/Remodeled
- Year built: 1999
Utilities & green energy
- Sewer: Public Sewer
- Water: Public
Community & HOA
Community
- Subdivision: Carrousel Corners 1
HOA
- Has HOA: No
Location
- Region: New Middletown
Financial & listing details
- Price per square foot: $186/sqft
- Tax assessed value: $229,210
- Annual tax amount: $3,840
- Date on market: 6/29/2026
- Cumulative days on market: 49 days
Estimated market value
Not available
Estimated sales range
Not available
Not available
Price history
| Date | Event | Price |
|---|---|---|
| 8/10/2026 | Price change | $299,000-3.4%$186/sqft |
Source:  MLS Now #5223108 Report a problem MLS Now #5223108 Report a problem | ||
| 7/17/2026 | Price change | $309,500-6.1%$192/sqft |
Source: MLS Now #5223108 Report a problem | ||
| 6/29/2026 | Listed for sale | $329,500+119.7%$205/sqft |
Source: MLS Now #5223108 Report a problem | ||
| 7/27/2016 | Sold | $150,000-6%$93/sqft |
Source: MLS Now #3801084 Report a problem | ||
| 6/9/2016 | Pending sale | $159,500$99/sqft |
Source: Community First Real Estate #3801084 Report a problem | ||
| 6/2/2016 | Price change | $159,500-3.3%$99/sqft |
Source: Community First Real Estate #3801084 Report a problem | ||
| 5/25/2016 | Listed for sale | $165,000$103/sqft |
Source: Community First Real Estate #3801084 Report a problem | ||
| 5/17/2016 | Pending sale | $165,000$103/sqft |
Source: Community First Real Estate #3801084 Report a problem | ||
| 4/22/2016 | Listed for sale | $165,000+23.1%$103/sqft |
Source: Community First Real Estate #3801084 Report a problem | ||
| 8/10/2001 | Sold | $134,000+6.3%$83/sqft |
Source: Public Record Report a problem | ||
| 9/3/1999 | Sold | $126,060+404.2%$78/sqft |
Source: Public Record Report a problem | ||
| 5/18/1999 | Sold | $25,000$16/sqft |
Source: Public Record Report a problem | ||
Public tax history
| Year | Property taxes | Tax assessment |
|---|---|---|
| 2025 | $3,841 +18.7% | $80,220 |
| 2024 | $3,235 +1.7% | $80,220 |
| 2023 | $3,181 +4.9% | $80,220 +16.9% |
| 2022 | $3,031 -0.8% | $68,600 |
| 2021 | $3,054 -0.6% | $68,600 |
| 2020 | $3,071 +18.2% | $68,600 +22.3% |
| 2019 | $2,599 +1.1% | $56,080 |
| 2018 | $2,571 +0.2% | $56,080 |
| 2017 | $2,567 +8.5% | $56,080 +9.8% |
| 2016 | $2,365 +2.8% | $51,080 |
| 2015 | $2,301 -0.5% | $51,080 |
| 2014 | $2,311 +1% | $51,080 |
| 2013 | $2,289 +5.4% | $51,080 |
| 2012 | $2,171 0% | $51,080 |
| 2011 | $2,171 +0.8% | $51,080 -4.5% |
| 2010 | $2,153 +1.8% | $53,480 |
| 2009 | $2,114 -3% | $53,480 |
| 2008 | $2,179 -0.2% | $53,480 |
| 2007 | $2,184 -1.7% | $53,480 |
| 2006 | $2,221 +19.5% | $53,480 +19.4% |
| 2005 | $1,859 -38% | $44,800 |
| 2003 | $2,997 -0.1% | -- |
| 2002 | $2,999 | -- |
| 2001 | $2,999 +1.3% | -- |
| 2000 | $2,961 | -- |
Find assessor info on the county website
Monthly payment
Est. payment
Payment breakdown
Explore the cost of this home by adjusting the details. Changes won't be saved.Climate risks
Neighborhood: 44442
Nearby schools
GreatSchools rating
- 7/10Springfield Intermediate Middle SchoolGrades: 5-8Distance: 1.3 mi
- 6/10Springfield High SchoolGrades: 9-12Distance: 1.4 mi
- 7/10Springfield Elementary SchoolGrades: K-4Distance: 1.4 mi
Schools provided by the listing agent
- District: Springfield LSD Mahoning- 5010
Source: MLS Now. This data may not be complete. We recommend contacting the local school district to confirm school assignments for this home.
- $319,9003 bd2 ba1.8k sqft10450 Carrie Dr, New Middletown, OH 44442Off Market
- $328,5003 bd2 ba1.6k sqft10470 Carrie Dr, New Middletown, OH 44442Off Market
- $309,6003 bd2 ba1.6k sqft10480 Carrie Dr, New Middletown, OH 44442Off Market
- $305,7003 bd2 ba1.5k sqft10440 Carrie Dr, New Middletown, OH 44442Off Market
- $349,2003 bd2 ba2k sqft10331 Midway Dr, New Middletown, OH 44442Off Market
- $374,4003 bd2 ba1.9k sqft10321 Midway Dr, New Middletown, OH 44442Off Market
- $402,1004 bd2 ba2.1k sqft10341 Midway Dr, New Middletown, OH 44442Off Market
- $295,3003 bd4 ba2.2k sqft10465 Carrie Dr, New Middletown, OH 44442Sold
A local agent can set up tours, give advice and negotiate with sellers.
A local lender can help you make sure your offer is ready when you are.
Similar homes
- $349,9003 bd3 ba1.7k sqft5325 Sycamore Hill Dr, New Middletown, OH 44442For Sale
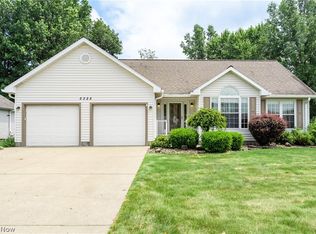 MLS ID #5228694, Theresa Robin, Kelly Warren and Associates RE Solutions. MLS Now
 - $333,0004 bd2 ba1.5k sqft10393 Rapp Rd, New Middletown, OH 44442For Sale
 MLS ID #5232081, Susan N Younger, NextHome GO30 Realty. MLS Now
 - $249,5003 bd1 ba1.7k sqft10901 Main St, New Middletown, OH 44442For Sale
 MLS ID #5233369, Robert D Dull, NextHome GO30 Realty. MLS Now
 - $239,0002 bd2 ba1k sqft33 Sycamore Dr, New Middletown, OH 44442For Sale
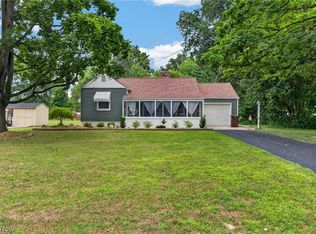 MLS ID #5233846, Joseph A Sabatine, Berkshire Hathaway HomeServices Stouffer Realty. MLS Now
 - $289,9003 bd2 ba1.5k sqft7617 Locust Ln, Poland, OH 44514For SaleMLS ID #5228830, Heather Cline, Keller Williams Chervenic Rlty. MLS Now
- $289,9003 bd2 ba2k sqft6668 Bristlewood Dr, Youngstown, OH 44512For SaleMLS ID #5235611, John V McCarthy, Russell Real Estate Services. MLS Now
- $289,5004 bd2 ba1.8k sqft6617 Katahdin Dr, Poland, OH 44514For SaleMLS ID #5225839, Robert D Dull, NextHome GO30 Realty. MLS Now
- $298,0004 bd2 ba1.4k sqft295 Cherriwood Rd, Pulaski, PA 16143For SaleMLS ID #1768210, Vickie Beckman. WPMLS
- $307,0002 bd2 ba1.5k sqft3132 Lake Rd, New Castle, PA 16102For SaleMLS ID #1767568, Emily Askin. WPMLS
- $290,0003 bd3 ba2k sqft178 Cole Rd, New Castle, PA 16101For SaleMLS ID #1769422, Karen Coulter. WPMLS
- $304,9004 bd3 ba2.3k sqft147 Mayflower Dr, Youngstown, OH 44512For SaleMLS ID #5221905, Nick Maglis, Berkshire Hathaway HomeServices Stouffer Realty. MLS Now
- $279,0004 bd2 ba2.3k sqft8488 Crystal Dr, Youngstown, OH 44512For SaleMLS ID #5233005, Haley Beachler, Burgan Real Estate. MLS Now
- $299,9993 bd2 ba1.8k sqft2855 Niles Vienna Rd, Niles, OH 44446For SaleMLS ID #5229205, Kim Dobson, Russell Real Estate Services. MLS Now
- $279,9002 bd3 ba1.4k sqft7007 Clingan Rd Unit 48, Poland, OH 44514For SaleMLS ID #5235949, Theresa Robin, Kelly Warren and Associates RE Solutions. MLS Now
- $225,0003 bd2 ba1.3k sqft6788 Poland Center Dr, Youngstown, OH 44514For SaleMLS ID #5224492, Robert D Dull, NextHome GO30 Realty. MLS Now
- $279,9003 bd2 ba1.6k sqft1327 Huntington Ct, Youngstown, OH 44512For SaleMLS ID #5232717, Angela N Javorsky, CENTURY 21 Lakeside Realty. MLS Now
- $310,0003 bd3 ba1.9k sqft8360 Roller Rd, Salem, OH 44460For SaleMLS ID #5229574, Mitchell F McGuckin, Clark Carney Realty Group. MLS Now
- $299,9002 bd2 ba1.5k sqft504 Timberline Dr #504, Columbiana, OH 44408For SaleMLS ID #5232739, Karen L Ament, Burgan Real Estate. MLS Now
- $299,9993 bd1 ba1.3k sqft6142 Fairview Rd, Youngstown, OH 44515For SaleMLS ID #5230747, Ronald J Mauch, CENTURY 21 Lakeside Realty. MLS Now
- $309,9004 bd2 ba1.9k sqft5026 Lockwood Blvd, Youngstown, OH 44511For SaleMLS ID #5218384, Angela N Javorsky, CENTURY 21 Lakeside Realty. MLS Now
