Home Sweet Home! This meticulously maintained 3 bedroom, 1 1/2 bath home has been lovingly cared for and is now ready to welcome its next owner. Situated on 1.88 scenic acres in desirable Howland Township, this move-in ready property offers the perfect blend of comfort, updates, and country charm. The spacious family room addition features vaulted ceilings, a cozy nook that's perfect for a home office, reading area, or homework station. The updated kitchen boasts new lighting, under-cabinet lighting, and opens to the home's inviting living spaces. Beautiful laminate flooring installed in 2023 adds a fresh, modern touch throughout. Relax and enjoy the changing seasons from the insulated three-season room at the front of the home. Outside, you'll appreciate the expansive yard, 2 car detached garage, and a 15'x20' barn offering plenty of additional storage or workspace. Major updates provide peace of mind, including a brand new roof, hot water tank 2024, updated electrical 2021, boiler 2013, condenser for the a/c upstairs was replaced in 2011 and a/c in the family room 2022, exterior painted 2017, and numerous updates completed as needed over the years. A French drain between the lots is another thoughtful improvement. This is truly a home where all you have to do is move in! Don't miss your opportunity to own this beautifully maintained property in Howland Township.
Active
Price cut: $15K (9/1)
$284,950
2855 Niles Vienna Rd, Niles, OH 44446
3beds
1,842sqft
Single Family Residence
Built in 1930
1.88 Acres Lot
$-- Zestimate®
$155/sqft
$-- HOA
What's special
Spacious family room additionInviting living spacesVaulted ceilingsUpdated kitchenExpansive yard
- 62 days
- 569
- 48
Zillow last checked:
Listing updated:
Listed by:
Kim Dobson 330-219-6144 kbayhill36@gmail.com,
Russell Real Estate Services
Source: MLS Now,MLS#: 5229205 Originating MLS: Youngstown Columbiana Association of REALTORS
Originating MLS: Youngstown Columbiana Association of REALTORSFacts & features
Interior
Bedrooms & bathrooms
- Bedrooms: 3
- Bathrooms: 2
- Full bathrooms: 1
- 1/2 bathrooms: 1
- Main level bathrooms: 1
Primary bedroom
- Description: Flooring: Carpet
- Level: Second
- Dimensions: 12 x 12
Bedroom
- Description: Flooring: Carpet
- Level: Second
- Dimensions: 8 x 12
Bedroom
- Description: Flooring: Carpet
- Level: Second
- Dimensions: 10 x 11
Bathroom
- Description: Built-ins, jacuzzi soaking tub,Flooring: Tile
- Features: Built-in Features
- Level: Second
- Dimensions: 6 x 9
Dining room
- Description: Corner built-in, hutch inset,Flooring: Laminate
- Level: First
- Dimensions: 11 x 13
Family room
- Description: Corner gas fireplace,Flooring: Laminate
- Features: Fireplace
- Level: First
- Dimensions: 16 x 22
Kitchen
- Description: Under cabinet lighting, updated kitchen cabinets,Flooring: Laminate
- Level: First
- Dimensions: 10 x 11
Living room
- Description: Bay window,Flooring: Carpet
- Level: First
- Dimensions: 11 x 19
Recreation
- Description: Flooring: Carpet
- Level: Lower
- Dimensions: 11 x 22
Sitting room
- Description: Beautiful enclosed front porch,Flooring: Carpet
- Level: First
- Dimensions: 8 x 20
Heating
- Electric, Fireplace(s), Radiator(s)
Cooling
- Central Air
Appliances
- Included: Dryer, Dishwasher, Microwave, Range, Refrigerator, Water Softener, Washer
- Laundry: In Basement
Features
- Built-in Features, Ceiling Fan(s), Recessed Lighting, Track Lighting, Vaulted Ceiling(s)
- Basement: Full,Sump Pump
- Number of fireplaces: 1
- Fireplace features: Family Room, Gas Log, Gas
Interior area
- Total structure area: 1,842
- Total interior livable area: 1,842 sqft
- Finished area above ground: 1,600
- Finished area below ground: 242
Video & virtual tour
Property
Parking
- Total spaces: 2
- Parking features: Detached, Garage Faces Front, Garage, Garage Door Opener
- Garage spaces: 2
Features
- Levels: Two
- Stories: 2
- Patio & porch: Deck, Enclosed, Patio, Porch
- Exterior features: Storage
Lot
- Size: 1.88 Acres
- Features: Back Yard, Front Yard, Landscaped, Wooded
Details
- Additional structures: Barn(s), Storage
- Additional parcels included: 28900636
- Parcel number: 28202000
- Special conditions: Standard
Construction
Type & style
- Home type: SingleFamily
- Architectural style: Conventional
- Property subtype: Single Family Residence
Materials
- Shake Siding
- Foundation: Block
- Roof: Asphalt,Fiberglass
Condition
- Year built: 1930
Utilities & green energy
- Sewer: Septic Tank
- Water: Well
Community & HOA
Community
- Security: Smoke Detector(s)
- Subdivision: Howland Dev
HOA
- Has HOA: No
Location
- Region: Niles
Financial & listing details
- Price per square foot: $155/sqft
- Tax assessed value: $162,300
- Annual tax amount: $2,847
- Date on market: 7/22/2026
- Cumulative days on market: 63 days
- Listing terms: Cash,Conventional,FHA,VA Loan
Estimated market value
Not available
Estimated sales range
Not available
Not available
Price history
| Date | Event | Price |
|---|---|---|
| 9/1/2026 | Price change | $284,950-5%$155/sqft |
Source:  MLS Now #5229205 Report a problem MLS Now #5229205 Report a problem | ||
| 8/8/2026 | Price change | $299,999-6.2%$163/sqft |
Source: MLS Now #5229205 Report a problem | ||
| 7/22/2026 | Listed for sale | $319,900$174/sqft |
Source: MLS Now #5229205 Report a problem | ||
Public tax history
| Year | Property taxes | Tax assessment |
|---|---|---|
| 2025 | $2,485 -0.1% | $56,810 |
| 2024 | $2,487 -1.7% | $56,810 |
| 2023 | $2,531 +78.6% | $56,810 +81.6% |
| 2022 | $1,417 +2.4% | $31,290 |
| 2021 | $1,384 -0.4% | $31,290 |
| 2020 | $1,390 +2.5% | $31,290 +5.8% |
| 2019 | $1,356 +4.5% | $29,580 |
| 2018 | $1,298 +11.2% | $29,580 |
| 2017 | $1,167 -7.2% | $29,580 -3.2% |
| 2016 | $1,257 +2.6% | $30,560 |
| 2015 | $1,225 +3.6% | $30,560 |
| 2014 | $1,183 +0.6% | $30,560 |
| 2013 | $1,176 +0.2% | $30,560 |
| 2012 | $1,173 -25.7% | $30,560 +0% |
| 2011 | $1,578 -4.1% | $30,555 -10.1% |
| 2010 | $1,647 +0.2% | $33,985 |
| 2009 | $1,643 +0.2% | $33,985 |
| 2008 | $1,639 +3.4% | -- |
| 2007 | $1,585 -0.3% | -- |
| 2006 | $1,591 +2% | -- |
| 2005 | $1,559 +8.6% | $33,985 |
| 2004 | $1,435 -0.6% | -- |
| 2003 | $1,445 +13% | -- |
| 2002 | $1,278 +9.9% | -- |
| 2001 | $1,163 +2.2% | -- |
| 2000 | $1,139 | -- |
Find assessor info on the county website
Monthly payment
Est. payment
Payment breakdown
Explore the cost of this home by adjusting the details. Changes won't be saved.Climate risks
Neighborhood: 44446
Nearby schools
Schools provided by the listing agent
- District: Howland LSD - 7808
Source: MLS Now. This data may not be complete. We recommend contacting the local school district to confirm school assignments for this home.
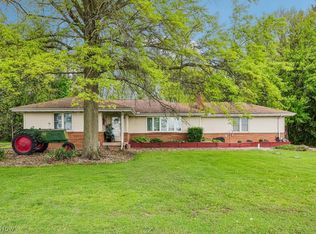
Similar homes
- $319,5004 bd3 ba2.1k sqft1370 Bittersweet Dr NE, Warren, OH 44484For Sale
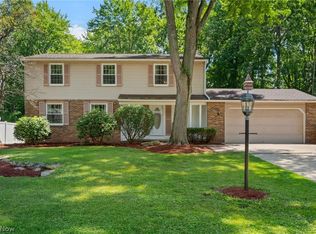 MLS ID #5240022, Inna M Muravin, Engel & Völkers Distinct. MLS Now
 - $269,9994 bd2 ba1.8k sqft3225 Hewitt Gifford Rd, Warren, OH 44481For Sale
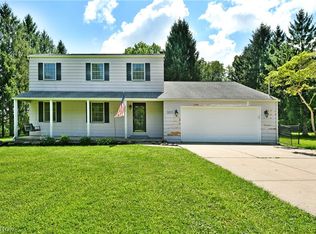 MLS ID #5238868, Bryan Leipply, Brokers Realty Group. MLS Now
 - $315,0003 bd3 ba1.9k sqft2145 Overland Ave NE, Warren, OH 44483For Sale
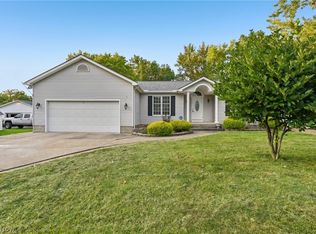 MLS ID #5240861, Daniel Beirne, Opendoor Brokerage LLC. MLS Now
 - $232,0003 bd2 ba1.4k sqft968 Brucewood Dr SE, Warren, OH 44484For Sale
 MLS ID #5239785, Pauline R Kurtz, Zamarelli Realty, LLC. MLS Now
