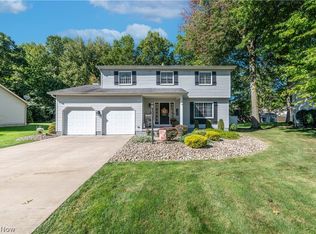
Spacious Colonial located on a premium property with over .34 of an acre with wooded views on a quiet street in the desirable Sherwood Greens neighborhood with no HOA in the sought after Howland School District in Howland Township. This home features 4 bedrooms, 2.5 baths, a front porch, deck, shed, firepit, and attached 2-car garage with an additional expanded driveway. The updated eat-in kitchen includes stainless steel appliances with double oven range and ample cabinetry. Just off the kitchen, the family room features built-in cabinetry, a floor-to-ceiling brick fireplace, and direct access to the deck overlooking the wooded backyard. Formal living and dining rooms provide additional space for everyday living and entertaining. Upstairs, the primary bedroom features an en-suite bath, accompanied by 3 additional bedrooms and a full bath. The full basement includes a finished workroom and offers plenty of potential for additional living, recreation, fitness, or storage space. Outdoors, enjoy the very usable backyard surrounded by mature trees. SOME OF THE RECENT UPDATES INCLUDE: Replaced roof (2019), windows (2016), HVAC (2021), water heater (2025), washer/dryer (2024), refrigerator & dishwasher (2017), stove & microwave (2016), full basement waterproofing w/ lifetime, transferable warranty (2026), updated family room, kitchen, bathrooms (mid-2000s), installed shed/treehouse & swing-set, and much more. INCLUDED are ALL kitchen appliances, washer/dryer, doorbell camera, dining table/chairs, window treatments, gas grill & swing set. Conveniently located near OH-82, OH-11, schools, shopping, restaurants, and many other local attractions.
Active
$319,500
1370 Bittersweet Dr NE, Warren, OH 44484
4beds
2,128sqft
Single Family Residence
Built in 1977
0.34 Acres Lot
$-- Zestimate®
$150/sqft
$-- HOA
What's special
Wooded viewsStainless steel appliancesFront porchExpanded drivewayUpdated eat-in kitchenFloor-to-ceiling brick fireplaceDouble oven range
- 48 days
- 710
- 43
Zillow last checked:
Listing updated:
Listed by:
Inna M Muravin 440-568-0400 cleveland@evrealestate.com,
Engel & Völkers Distinct
Source: MLS Now,MLS#: 5240022 Originating MLS: Akron Cleveland Association of REALTORS
Originating MLS: Akron Cleveland Association of REALTORSFacts & features
Interior
Bedrooms & bathrooms
- Bedrooms: 4
- Bathrooms: 3
- Full bathrooms: 2
- 1/2 bathrooms: 1
- Main level bathrooms: 1
Primary bedroom
- Level: Second
- Dimensions: 14 x 17
Bedroom
- Level: Second
- Dimensions: 10 x 14
Bedroom
- Level: Second
- Dimensions: 12 x 17
Bedroom
- Level: Second
- Dimensions: 13 x 15
Bonus room
- Level: Lower
- Dimensions: 9 x 8
Dining room
- Level: First
- Dimensions: 13 x 11
Eat in kitchen
- Level: First
- Dimensions: 13 x 12
Family room
- Features: Fireplace
- Level: First
- Dimensions: 18 x 13
Living room
- Level: First
- Dimensions: 14 x 20
Heating
- Forced Air, Fireplace(s), Gas
Cooling
- Central Air, Ceiling Fan(s)
Appliances
- Included: Dryer, Dishwasher, Microwave, Range, Refrigerator, Washer
- Laundry: Washer Hookup, Gas Dryer Hookup, In Basement
Features
- Basement: Full,Sump Pump
- Number of fireplaces: 1
- Fireplace features: Family Room, Gas
Interior area
- Total structure area: 2,128
- Total interior livable area: 2,128 sqft
- Finished area above ground: 2,128
Video & virtual tour
Property
Parking
- Total spaces: 2
- Parking features: Attached, Garage
- Attached garage spaces: 2
Features
- Levels: Two
- Stories: 2
- Patio & porch: Deck, Front Porch
- Exterior features: Fire Pit, Outdoor Grill
- Has view: Yes
- View description: Trees/Woods
Lot
- Size: 0.34 Acres
- Dimensions: 86 x 170
- Features: Wooded
Details
- Additional structures: Shed(s)
- Parcel number: 28325365
Construction
Type & style
- Home type: SingleFamily
- Architectural style: Colonial
- Property subtype: Single Family Residence
Materials
- Aluminum Siding, Brick
- Roof: Asphalt,Fiberglass
Condition
- Year built: 1977
Utilities & green energy
- Sewer: Public Sewer
- Water: Public
Community & HOA
Community
- Subdivision: Sherwood Greens
HOA
- Has HOA: No
Location
- Region: Warren
Financial & listing details
- Price per square foot: $150/sqft
- Tax assessed value: $215,300
- Annual tax amount: $3,791
- Date on market: 9/2/2026
- Cumulative days on market: 49 days
- Listing terms: Cash,Conventional,FHA,VA Loan
Estimated market value
Not available
Estimated sales range
Not available
Not available
Price history
| Date | Event | Price |
|---|---|---|
| 9/2/2026 | Listed for sale | $319,500+107.6%$150/sqft |
Source:  MLS Now #5240022 Report a problem MLS Now #5240022 Report a problem | ||
| 8/22/1997 | Sold | $153,900$72/sqft |
Source: Public Record Report a problem | ||
Public tax history
| Year | Property taxes | Tax assessment |
|---|---|---|
| 2025 | $4,012 +0.7% | $75,360 |
| 2024 | $3,986 -0.4% | $75,360 |
| 2023 | $4,003 +17.9% | $75,360 +39.5% |
| 2022 | $3,396 +2.4% | $54,040 |
| 2021 | $3,318 -0.4% | $54,040 |
| 2020 | $3,331 +2.3% | $54,040 +8% |
| 2019 | $3,257 +4.5% | $50,050 |
| 2018 | $3,117 +11.2% | $50,050 |
| 2017 | $2,802 +1.6% | $50,050 +4.5% |
| 2016 | $2,758 +2.6% | $47,880 |
| 2015 | $2,689 +3.6% | $47,880 |
| 2014 | $2,595 +0.6% | $47,880 |
| 2013 | $2,580 +0.2% | $47,880 |
| 2012 | $2,575 +4.2% | $47,880 |
| 2011 | $2,472 -3.3% | $47,880 -9.3% |
| 2010 | $2,556 +0.2% | $52,780 |
| 2009 | $2,551 +0.2% | $52,780 |
| 2008 | $2,544 +3.4% | -- |
| 2007 | $2,461 -0.3% | -- |
| 2006 | $2,470 +2% | -- |
| 2005 | $2,420 +11.4% | $52,780 |
| 2004 | $2,172 -0.6% | -- |
| 2003 | $2,186 +13% | -- |
| 2002 | $1,934 +2.7% | -- |
| 2001 | $1,883 +2.2% | -- |
| 2000 | $1,843 | -- |
Find assessor info on the county website
Monthly payment
Est. payment
Payment breakdown
Explore the cost of this home by adjusting the details. Changes won't be saved.Climate risks
Neighborhood: 44484
Nearby schools
Schools provided by the listing agent
- District: Howland LSD - 7808
Source: MLS Now. This data may not be complete. We recommend contacting the local school district to confirm school assignments for this home.
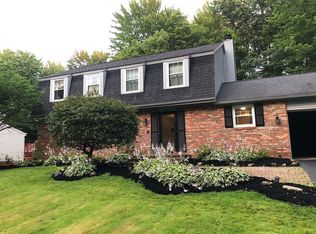
- $288,1004 bd3 ba2.1k sqft1360 Bittersweet Dr NE, Warren, OH 44484Off Market
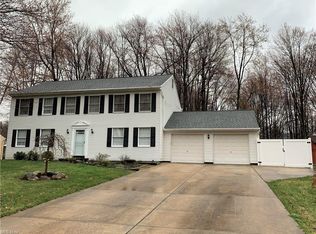
- $309,9004 bd3 ba2.3k sqft1380 Bittersweet Dr NE, Warren, OH 44484Off Market
- $308,9004 bd2 ba2.4k sqft1350 Bittersweet Dr NE, Warren, OH 44484Off Market
- $286,1004 bd2 ba2.1k sqft1390 Bittersweet Dr NE, Warren, OH 44484Off Market
Similar homes
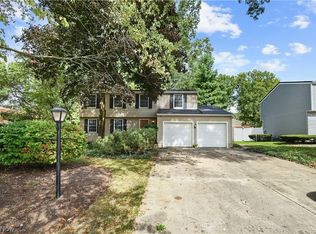
- $299,0004 bd3 ba2.5k sqft1546 Woodhill Dr NE, Warren, OH 44484For Sale
 MLS ID #5250431, Maureen Zamarelli, Zamarelli Realty, LLC. MLS Now
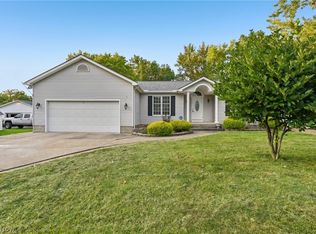
 - $315,0003 bd3 ba1.9k sqft2145 Overland Ave NE, Warren, OH 44483For Sale
 MLS ID #5240861, Daniel Beirne, Opendoor Brokerage LLC. MLS Now
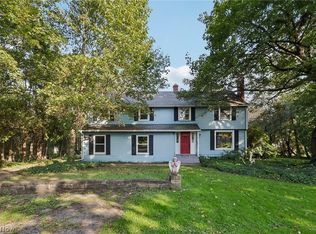
 - $315,9004 bd3 ba1.9k sqft128 Southdale Blvd, Cortland, OH 44410For Sale
 MLS ID #5247801, Stella Kotsatos-Angelo, CENTURY 21 Lakeside Realty. MLS Now
 - $289,9003 bd4 ba2.1k sqft1168 North Rd NE, Warren, OH 44483For Sale
 MLS ID #5250547, John N Eaton, Howard Hanna. MLS Now
