Welcome home to a property that truly gives you room to spread out! Set on approximately 3 acres near Trumbull Country Club, this spacious 3-bedroom home is full of character, flexible living space, and features you don’t find every day, including a detached 3-car garage with a loft above. Step inside to find warm hardwood floors, a bright living room with a classic fireplace, and an oversized picture window that fills the space with natural light. The kitchen offers plenty of cabinetry and counter space, built-in appliances, and easy flow into the adjoining dining area. Just beyond is a charming sun-filled bonus room surrounded by windows with direct access to the rear deck, an ideal spot for morning coffee, casual meals, or entertaining. Upstairs, you’ll find three bedrooms plus additional flexible space that could easily be converted into a fourth bedroom, home office, playroom, or whatever fits your needs best. The lower level gives you even more room to enjoy, with a large family or recreation area, built-in shelving, an additional half bath, and a second kitchen area. Outside is where this property really stands out. The expansive multi-level deck overlooks a beautiful, tree-lined backyard with plenty of open space to relax, entertain, garden, or simply enjoy the privacy of the nearly 3-acre setting. The detached 3-car garage provides tons of room for vehicles, storage, hobbies, or a workshop, while the loft above adds even more possibilities. All of this is tucked into a peaceful setting while still being just minutes from Trumbull Country Club, dining, shopping, everyday conveniences, and highway access. If you’ve been looking for space, character, privacy, and potential all in one property, this one is worth seeing.
Active
$289,900
1168 North Rd NE, Warren, OH 44483
3beds
2,188sqft
Single Family Residence
Built in 1946
3.48 Acres Lot
$-- Zestimate®
$132/sqft
$-- HOA
What's special
Additional half bathBuilt-in appliancesWarm hardwood floorsExpansive multi-level deckBuilt-in shelvingSecond kitchen area
- 1 day
- 368
- 18
Zillow last checked:
Listing updated:
Listed by:
John N Eaton 330-219-5758 johneaton@howardhanna.com,
Howard Hanna,
Gianni Eaton 330-978-2017,
Howard Hanna
Source: MLS Now,MLS#: 5250547Originating MLS: Youngstown Columbiana Association of REALTORS
Facts & features
Interior
Bedrooms & bathrooms
- Bedrooms: 3
- Bathrooms: 4
- Full bathrooms: 2
- 1/2 bathrooms: 2
- Main level bathrooms: 1
Heating
- Baseboard
Cooling
- Central Air
Appliances
- Included: Cooktop, Dryer, Dishwasher, Refrigerator, Washer
- Laundry: Main Level
Features
- Basement: Partially Finished
- Number of fireplaces: 1
- Fireplace features: Gas
Interior area
- Total structure area: 2,188
- Total interior livable area: 2,188 sqft
- Finished area above ground: 2,188
Video & virtual tour
Property
Parking
- Parking features: Detached, Garage, Heated Garage
- Garage spaces: 3
Features
- Levels: Two
- Stories: 2
- Patio & porch: Deck
Lot
- Size: 3.48 Acres
Details
- Parcel number: 28519045
- Special conditions: Standard
Construction
Type & style
- Home type: SingleFamily
- Architectural style: Conventional
- Property subtype: Single Family Residence
Materials
- Vinyl Siding, Wood Siding
- Roof: Asphalt,Fiberglass
Condition
- Year built: 1946
Utilities & green energy
- Sewer: Public Sewer
- Water: Well
Community & HOA
Community
- Subdivision: Township/Howland Sec 18
HOA
- Has HOA: No
Location
- Region: Warren
Financial & listing details
- Price per square foot: $132/sqft
- Annual tax amount: $3,002
- Date on market: 10/5/2026
- Listing agreement: Exclusive Right To Sell
- Listing terms: Cash,Conventional,FHA,VA Loan
Estimated market value
Not available
Estimated sales range
Not available
Not available
Price history
| Date | Event | Price |
|---|---|---|
| 10/5/2026 | Listed for sale | $289,900$132/sqft |
Source: MLS Now #5250547 Report a problem | ||
Public tax history
Tax history is unavailable.
Monthly payment
Est. payment
Payment breakdown
Explore the cost of this home by adjusting the details. Changes won't be saved.Climate risks
Neighborhood: 44483
Nearby schools
Schools provided by the listing agent
- District: Howland LSD - 7808
Source: MLS Now. This data may not be complete. We recommend contacting the local school district to confirm school assignments for this home.
Similar homes
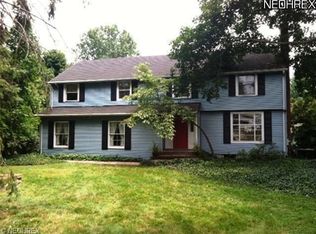
- $315,0004 bd3 ba2.4k sqft1708 Coventry Ave NE, Warren, OH 44483For Sale
 MLS ID #5249791, Ray Hall, Keller Williams Chervenic Realty. MLS Now
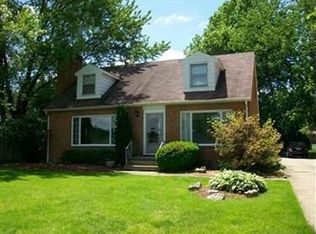
 - $295,0004 bd4 ba2.5k sqft360 Fairmount Ave NE, Warren, OH 44483For Sale
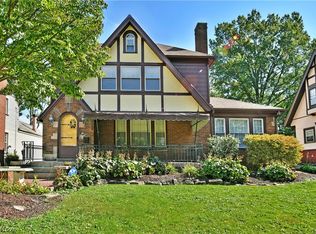 MLS ID #5250251, Roy Fabian, Brokers Realty Group. MLS Now
 - $285,0003 bd2 ba1.3k sqft525 Towson Dr NW, Warren, OH 44483For Sale
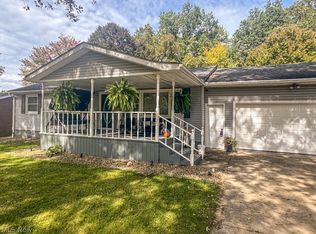 MLS ID #5248933, Tyler L Obradovich, Keller Williams Chervenic Realty. MLS Now
 - $260,0004 bd2 ba1.8k sqft2803 Sedgewick St NE, Warren, OH 44483For Sale
 MLS ID #5247979, Dawn Cunningham, Howard Hanna. MLS Now
