Discover the ultimate live-work-play setup with this 2,542 sq ft bi-level home on 1.65 private acres. Featuring an impressive 56' x 36' detached garage with water pump connected to pond for washing vehicles! This property offers incredible space for hobbies, equipment, or projects. Enjoy peaceful views from the deck overlooking a private pond. Features an extra-wide driveway with turn around, 4 bedrooms, 2 baths, new roof, newly remodeled bathroom and a back-up generator for added security.
Active
Price cut: $8.5K (9/8)
$299,999
10685 Scotts Corners Rd, Diamond, OH 44412
4beds
2,542sqft
Single Family Residence
Built in 1979
1.65 Acres Lot
$-- Zestimate®
$118/sqft
$-- HOA
What's special
Newly remodeled bathroom
- 48 days
- 1,346
- 92
Zillow last checked:
Listing updated:
Listed by:
Robert P Forrer Jr 440-458-2521 patrick@forreragency.com,
EXP Realty, LLC.
Source: MLS Now,MLS#: 5239169 Originating MLS: Akron Cleveland Association of REALTORS
Originating MLS: Akron Cleveland Association of REALTORSFacts & features
Interior
Bedrooms & bathrooms
- Bedrooms: 4
- Bathrooms: 2
- Full bathrooms: 2
- Main level bathrooms: 2
- Main level bedrooms: 3
Primary bedroom
- Description: Flooring: Carpet
- Level: Second
- Dimensions: 13 x 12
Bedroom
- Description: Flooring: Carpet
- Level: Second
- Dimensions: 11 x 10
Bedroom
- Description: Flooring: Carpet
- Level: Second
- Dimensions: 13 x 11
Family room
- Description: Flooring: Laminate
- Level: First
- Dimensions: 20 x 15
Kitchen
- Description: Flooring: Ceramic Tile
- Level: Second
- Dimensions: 24 x 12
Laundry
- Description: Flooring: Laminate
- Level: First
- Dimensions: 13 x 7
Living room
- Description: Flooring: Carpet
- Level: Second
- Dimensions: 16 x 11
Recreation
- Description: Flooring: Laminate
- Level: First
- Dimensions: 20 x 15
Heating
- Baseboard, Electric, Fireplace(s)
Cooling
- None
Appliances
- Included: Dryer, Range, Refrigerator, Washer
Features
- Basement: None,Sump Pump
- Number of fireplaces: 1
- Fireplace features: Basement, Wood Burning Stove, Wood Burning
Interior area
- Total structure area: 2,542
- Total interior livable area: 2,542 sqft
- Finished area above ground: 2,542
- Finished area below ground: 0
Video & virtual tour
Property
Parking
- Total spaces: 6
- Parking features: Driveway, Detached, Garage
- Garage spaces: 6
Features
- Levels: Two,Multi/Split
- Stories: 2
- Exterior features: Storage
- Pool features: None
- Fencing: None
- Has view: Yes
- View description: Pond, Trees/Woods
- Has water view: Yes
- Water view: Pond
Lot
- Size: 1.65 Acres
- Features: Back Yard, Pond on Lot
Details
- Additional structures: Outbuilding, Storage
- Parcel number: 264020000029000
Construction
Type & style
- Home type: SingleFamily
- Architectural style: Bi-Level
- Property subtype: Single Family Residence
Materials
- Vinyl Siding
- Roof: Asphalt,Fiberglass
Condition
- Year built: 1979
Utilities & green energy
- Sewer: Septic Tank
- Water: Cistern
Community & HOA
Community
- Subdivision: Daniels
HOA
- Has HOA: No
Location
- Region: Diamond
Financial & listing details
- Price per square foot: $118/sqft
- Annual tax amount: $3,437
- Date on market: 8/25/2026
- Cumulative days on market: 121 days
- Listing terms: Cash,Conventional
Estimated market value
Not available
Estimated sales range
Not available
Not available
Price history
| Date | Event | Price |
|---|---|---|
| 9/8/2026 | Price change | $299,999-2.8%$118/sqft |
Source:  MLS Now #5239169 Report a problem MLS Now #5239169 Report a problem | ||
| 8/25/2026 | Listed for sale | $308,500$121/sqft |
Source: MLS Now #5239169 Report a problem | ||
Public tax history
Tax history is unavailable.
Monthly payment
Est. payment
Payment breakdown
Explore the cost of this home by adjusting the details. Changes won't be saved.Climate risks
Neighborhood: 44412
Nearby schools
Schools provided by the listing agent
- District: Southeast LSD Portage- 6708
Source: MLS Now. This data may not be complete. We recommend contacting the local school district to confirm school assignments for this home.
Similar homes
- $380,0004 bd2 ba1.8k sqft2235 McClintocksburg Rd, Deerfield, OH 44411For Sale
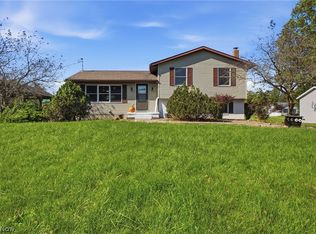 MLS ID #5250896, Annette M DePalmo, CENTURY 21 Lakeside Realty. MLS Now
 - $299,9003 bd3 ba2k sqft4837 Oak Knoll Ave, Newton Falls, OH 44444For Sale
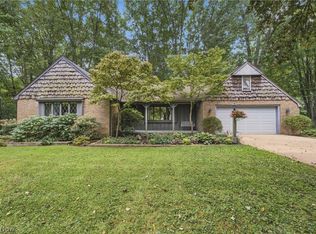 MLS ID #5245607, Melissa Sprouse, Market & Main Realty. MLS Now
 - $274,0003 bd2 ba1.3k sqft17285 Mock Rd, Berlin Center, OH 44401For Sale
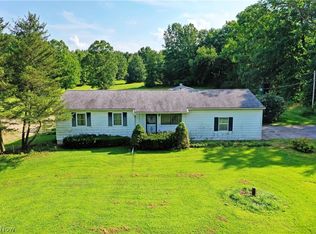 MLS ID #5240796, Susan Aliberti, Brokers Realty Group. MLS Now
 - $165,9005 bd2 ba2k sqft9408 Tallmadge Rd, Diamond, OH 44412For Sale
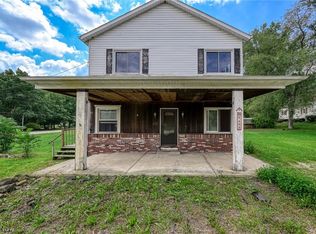 MLS ID #5237379, Valerie J Evans Coontz, Berkshire Hathaway HomeServices Stouffer Realty. MLS Now
