Two contiguous parcels totaling 1.463 acres on a corner lot,with heated and air-conditioned detached office ready for a home -based business,studio,workshop,or rental income,with potential for conversion to an apartment or in-law suite(no zoning in Butler Township;(buyer to verify health department and permit requirements) Both parcels(03-00315.00 & 03-00314.00) are under identical deed ownership, are sold together under one purchase agreement, and will transfer simultaneously at closing. The approximate 720 Sq Ft office building(built1992) formerly a real estate office and barber shop has baseboard heat, air conditioning, a half bath and an accessibility ramp. Also on site;a very large detached garage with a separate workshop area. The house has been thoughtfully updated, including a custom kitchen with abundant cabinets and counter space, a first floor full bath with storage, and a basement with a new block wall, laundry area, and outside entrance. Per family history the original home dates to the 1860's ,when it served as the local general store. West Branch Local Schools. Well & septic inspected and passed in October 2026. Manuals and maintenance records for updated items, plus historical property documents convey with the sale. " Come see what this property has to offer"
Active
Price cut: $10K (10/23)
$289,500
2385 Valley Rd, Salem, OH 44460
2beds
1,496sqft
Single Family Residence
Built in 1900
1.46 Acres Lot
$-- Zestimate®
$194/sqft
$-- HOA
What's special
Handicapped rampVery nice custom kitchen
- 40 days
- 249
- 7
Zillow last checked:
Listing updated:
Listed by:
Richard A Berg 330-337-9585 anthonydermotta@gmail.com,
Dermotta Real Estate LLC
Source: MLS Now,MLS#: 5244602 Originating MLS: Beaver Creek Area Association of REALTORS
Facts & features
Interior
Bedrooms & bathrooms
- Bedrooms: 2
- Bathrooms: 2
- Full bathrooms: 1
- 1/2 bathrooms: 1
- Main level bathrooms: 1
Primary bedroom
- Description: Flooring: Carpet
- Level: Second
- Dimensions: 14 x 9
Bedroom
- Description: Flooring: Carpet
- Level: Second
- Dimensions: 12 x 10
Bathroom
- Description: Updated full bath,Flooring: Luxury Vinyl Tile
- Level: First
- Dimensions: 9 x 6
Bathroom
- Description: Flooring: Luxury Vinyl Tile
- Level: Second
- Dimensions: 9 x 7
Bonus room
- Description: Former barber shop with electric baseboard heat & air conditioning
- Level: First
- Dimensions: 17 x 11
Dining room
- Description: Flooring: Laminate
- Level: First
- Dimensions: 11 x 11
Kitchen
- Description: Updated kitchen,Starcraft Cabinets,Flooring: Wood
- Features: Built-in Features, Central Vacuum, Track Lighting, Window Treatments
- Level: First
- Dimensions: 19 x 8
Living room
- Description: Flooring: Carpet
- Features: Beamed Ceilings, Central Vacuum
- Level: First
- Dimensions: 24 x 16
Office
- Description: Office with electric baseboard heat & air conditioning,Flooring: Carpet,Luxury Vinyl Tile
- Features: Window Treatments
- Level: First
- Dimensions: 23 x 11
Heating
- Forced Air
Cooling
- Central Air
Appliances
- Included: Dryer, Dishwasher, Freezer, Microwave, Range, Refrigerator, Water Softener, Washer
- Laundry: In Basement
Features
- Ceiling Fan(s), Central Vacuum
- Basement: Exterior Entry,Full,Interior Entry,Concrete
- Has fireplace: No
Interior area
- Total structure area: 1,496
- Total interior livable area: 1,496 sqft
- Finished area above ground: 1,496
Video & virtual tour
Property
Parking
- Total spaces: 2
- Parking features: Additional Parking, Direct Access, Detached, Electricity, Garage Faces Front, Garage, Garage Door Opener, Gravel, On Site, Oversized, Side By Side
- Garage spaces: 2
Features
- Levels: Two
- Stories: 2
- Patio & porch: Rear Porch, Deck, Front Porch, Porch
Lot
- Size: 1.46 Acres
- Features: Cleared, Corner Lot, Front Yard
Details
- Additional structures: Garage(s), Outbuilding
- Additional parcels included: 0300314000
- Parcel number: 0300315000
- Special conditions: Estate
Construction
Type & style
- Home type: SingleFamily
- Architectural style: Conventional
- Property subtype: Single Family Residence
- Attached to another structure: Yes
Materials
- Vinyl Siding
- Foundation: Stone, Block
- Roof: Asphalt
Condition
- Year built: 1900
Utilities & green energy
- Sewer: Private Sewer, Septic Tank
- Water: Private
Community & HOA
HOA
- Has HOA: No
Location
- Region: Salem
Financial & listing details
- Price per square foot: $194/sqft
- Tax assessed value: $132,700
- Annual tax amount: $1,097
- Date on market: 9/17/2026
- Cumulative days on market: 41 days
- Listing terms: Cash,Conventional,FHA,USDA Loan
Estimated market value
Not available
Estimated sales range
Not available
Not available
Price history
| Date | Event | Price |
|---|---|---|
| 10/23/2026 | Price change | $289,500-3.3%$194/sqft |
Source:  MLS Now #5244602 Report a problem | ||
| 9/17/2026 | Listed for sale | $299,500$200/sqft |
Source: MLS Now #5244602 Report a problem | ||
Public tax history
| Year | Property taxes | Tax assessment |
|---|---|---|
| 2025 | $1,121 +29.8% | $46,450 +29% |
| 2024 | $863 -2.4% | $36,020 |
| 2023 | $884 -7.5% | $36,020 |
| 2022 | $956 +23.4% | $36,020 +22.2% |
| 2021 | $774 +2% | $29,480 |
| 2020 | $759 +10.6% | $29,480 |
| 2019 | $686 | $29,480 +10.1% |
| 2018 | $686 -0.1% | $26,780 |
| 2017 | $687 -1.3% | $26,780 -0.1% |
| 2016 | $696 | $26,820 |
| 2015 | $696 +1.6% | $26,820 -0.8% |
| 2014 | $685 -3.2% | $27,030 -3% |
| 2013 | $708 +0% | $27,870 |
| 2012 | $707 +0.6% | $27,870 |
| 2011 | $703 +10.7% | $27,870 |
| 2010 | $635 | $27,870 +7% |
| 2009 | $635 -0.6% | $26,040 |
| 2008 | $639 | $26,040 |
| 2007 | $639 -54.7% | $26,040 +6% |
| 2004 | $1,410 +3.8% | $24,560 +3.8% |
| 2003 | $1,358 | $23,650 |
| 2002 | $1,358 +11.7% | $23,650 +12% |
| 2000 | $1,215 | $21,120 |
Find assessor info on the county website
Monthly payment
Est. payment
Payment breakdown
Explore the cost of this home by adjusting the details. Changes won't be saved.Climate risks
Neighborhood: 44460
Nearby schools
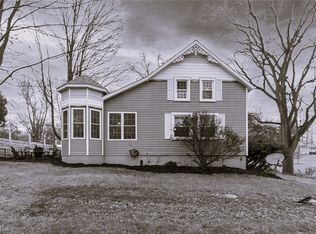
Similar homes
- $--2 bd1 ba1k sqft11341 Stratton Rd, Salem, OH 44460Auction
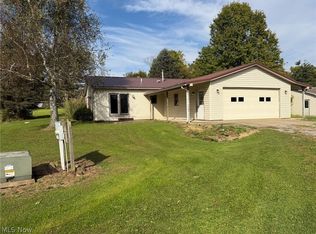 MLS ID #5254755, Russell T Kiko Jr., Kiko. MLS Now
- $359,9003 bd2 ba1k sqft27708 Winona Rd, Salem, OH 44460For Sale
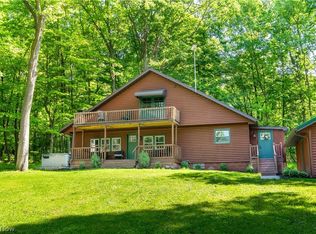 MLS ID #5251477, Haley Armour, RE/MAX Edge Realty. MLS Now
- $194,5003 bd2 ba1.1k sqft29979 Salem Alliance Rd, Salem, OH 44460For Sale
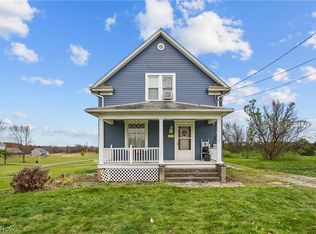 MLS ID #5248911, Holly Ritchie, Keller Williams Chervenic Rlty. MLS Now
- $319,9003 bd3 ba1.9k sqft1255 N Union Ave, Salem, OH 44460For Sale
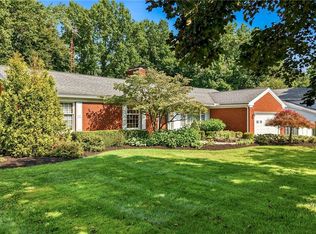 MLS ID #5239758, Lesli Bowlin, Berkshire Hathaway HomeServices Stouffer Realty. MLS Now
