Enjoy the perfect blend of comfort, space, and privacy at 8445 Salem Unity Road. Located on just over an acre in the South Range Local School District, this 3 bedroom, 2 full bath home offers 1,296 sq. ft. of convenient one level living. The kitchen features Cambria countertops installed in 2019 along with included appliances, while the sunroom added in 2023 provides additional space to relax and enjoy the property year round. Outside, you’ll find a blacktop driveway, a 2-car detached garage plus an additional 1 car detached garage, offering excellent space for vehicles, storage, hobbies, or a workshop. The property also features a gazebo, picnic pavilion with electric, shed, dog fencing, privacy fencing, and beautifully maintained grounds. Numerous improvements add even more value, including newer windows (2016), furnace and central air (2016), roof (2019), vinyl siding and added insulation (2023), and a new hot water tank installed in March (2025). This home has been exceptionally well cared for throughout. Offering plenty of outdoor space, excellent storage, and numerous updates, this property is ready for its next owner. Schedule your private showing today!
Active
Price cut: $10K (9/10)
$225,000
8445 Salem Unity Rd, Salem, OH 44460
3beds
1,296sqft
Manufactured Home, Single Family Residence
Built in 1998
1.07 Acres Lot
$-- Zestimate®
$174/sqft
$-- HOA
What's special
Beautifully maintained groundsPrivacy fencingDog fencingIncluded appliancesBlacktop drivewayPicnic pavilion with electricNewer windows
- 32 days
- 989
- 70
Likely to sell faster than
Zillow last checked:
Listing updated:
Listed by:
Holly Ritchie 330-360-5323 hollyritchie@kw.com,
Keller Williams Chervenic Rlty,
Anastasios Pappas 330-651-1825,
Keller Williams Chervenic Rlty
Source: MLS Now,MLS#: 5239150 Originating MLS: Youngstown Columbiana Association of REALTORS
Originating MLS: Youngstown Columbiana Association of REALTORSFacts & features
Interior
Bedrooms & bathrooms
- Bedrooms: 3
- Bathrooms: 2
- Full bathrooms: 2
- Main level bathrooms: 2
- Main level bedrooms: 3
Primary bedroom
- Description: Flooring: Carpet
- Level: First
- Dimensions: 14 x 12
Bedroom
- Description: Flooring: Luxury Vinyl Tile
- Level: First
- Dimensions: 12 x 9
Bedroom
- Description: Flooring: Carpet
- Level: First
- Dimensions: 12 x 9
Bathroom
- Description: Flooring: Linoleum
- Level: First
- Dimensions: 7 x 6
Dining room
- Description: Flooring: Luxury Vinyl Tile
- Level: First
- Dimensions: 12 x 10
Eat in kitchen
- Description: Flooring: Luxury Vinyl Tile
- Level: First
- Dimensions: 12 x 12
Living room
- Description: Flooring: Carpet
- Level: First
- Dimensions: 20 x 12
Heating
- Propane
Cooling
- Central Air, Electric
Features
- Basement: Crawl Space
- Has fireplace: No
Interior area
- Total structure area: 1,296
- Total interior livable area: 1,296 sqft
- Finished area above ground: 1,296
Video & virtual tour
Property
Parking
- Total spaces: 2
- Parking features: Detached, Garage
- Garage spaces: 2
Features
- Levels: One
- Stories: 1
Lot
- Size: 1.07 Acres
Details
- Parcel number: 090170058.020
- Special conditions: Standard
Construction
Type & style
- Home type: MobileManufactured
- Architectural style: Manufactured Home,Mobile Home,Ranch
- Property subtype: Manufactured Home, Single Family Residence
- Attached to another structure: Yes
Materials
- Frame
- Roof: Fiberglass
Condition
- Year built: 1998
Utilities & green energy
- Sewer: Septic Tank
- Water: Well
Community & HOA
Community
- Subdivision: Mccoy #1
HOA
- Has HOA: No
Location
- Region: Salem
Financial & listing details
- Price per square foot: $174/sqft
- Tax assessed value: $149,170
- Annual tax amount: $2,355
- Date on market: 8/25/2026
- Cumulative days on market: 33 days
Estimated market value
Not available
Estimated sales range
Not available
Not available
Price history
| Date | Event | Price |
|---|---|---|
| 9/10/2026 | Price change | $225,000-4.3%$174/sqft |
Source:  MLS Now #5239150 Report a problem MLS Now #5239150 Report a problem | ||
| 8/25/2026 | Listed for sale | $235,000$181/sqft |
Source: MLS Now #5239150 Report a problem | ||
Public tax history
| Year | Property taxes | Tax assessment |
|---|---|---|
| 2025 | $2,453 +1.9% | $52,210 |
| 2024 | $2,406 -0.3% | $52,210 |
| 2023 | $2,415 +19.8% | $52,210 +38.2% |
| 2022 | $2,015 +2.6% | $37,780 |
| 2021 | $1,963 -0.5% | $37,780 |
| 2020 | $1,973 +15.9% | $37,780 +21.1% |
| 2019 | $1,702 +0.5% | $31,210 |
| 2018 | $1,694 -0.8% | $31,210 |
| 2017 | $1,708 +5.3% | $31,210 +7.6% |
| 2016 | $1,621 +3.7% | $29,000 |
| 2015 | $1,563 -2% | $29,000 |
| 2014 | $1,595 +0.7% | $29,000 |
| 2013 | $1,583 +0% | $29,000 |
| 2012 | $1,583 +10.2% | $29,000 +10.6% |
| 2011 | $1,437 +0.9% | $26,230 -0.1% |
| 2010 | $1,423 +6.6% | $26,250 |
| 2009 | $1,335 -0.3% | $26,250 |
| 2008 | $1,338 +15.1% | $26,250 |
| 2007 | $1,163 -9.9% | $26,250 |
| 2006 | $1,290 +1.2% | $26,250 +15.5% |
| 2005 | $1,274 -23.6% | $22,720 |
| 2003 | $1,669 -0.2% | -- |
| 2002 | $1,672 -0.2% | -- |
| 2001 | $1,676 +0.9% | -- |
| 2000 | $1,661 | -- |
Find assessor info on the county website
Monthly payment
Climate risks
Neighborhood: 44460
Nearby schools
Schools provided by the listing agent
- District: South Range LSD - 5009
Source: MLS Now. This data may not be complete. We recommend contacting the local school district to confirm school assignments for this home.
Similar homes

- $215,0003 bd2 ba1.5k sqft1051 E 9th St, Salem, OH 44460For Sale
 MLS ID #5244485, Samantha Aldish, Keller Williams Chervenic Rlty. MLS Now
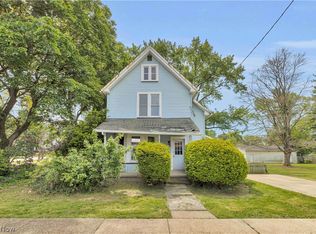
 - $217,5003 bd2 ba1.2k sqft1515 E 11th St, Salem, OH 44460For Sale
 MLS ID #5215254, Bobbi Seguin, Berkshire Hathaway HomeServices Stouffer Realty. MLS Now
 - $189,9003 bd3 ba1.8k sqft777 N Ellsworth Ave, Salem, OH 44460For Sale
 MLS ID #5220080, Cole Belter, RE/MAX Crossroads Properties. MLS Now
 - $254,9003 bd2 ba1.4k sqft11175 Smith Goshen Rd, Beloit, OH 44609For Sale
 MLS ID #5239173, Barbara J Stamp, Berkshire Hathaway HomeServices Stouffer Realty. MLS Now
