Perfect ranch home in the heart of Salem, on a quiet dead end street! 3 Bdr, 1 bath, with a full basement and additional rec room, bedroom and walk in closet.Washer and dryer stay in the laundry area! Private backyard with a hot tub, covered back porch, storage shed and attached car port. Electrical updated in 2018, replacement windows throughout, and new furnace and air conditioning unit in 2023. Appliances stay in the eat in kitchen that is open to the living room. Hurry up and make this one yours today before someone else does!
Active
Price cut: $10K (7/21)
$135,000
1833 Cleveland St, Salem, OH 44460
3beds
1,250sqft
:
Get pre-qualified$941/mo
Single Family Residence
Built in 1959
8,354 Square Feet Lot
$-- Zestimate®
$108/sqft
$-- HOA
What's special
Storage shedAttached car portAdditional rec roomQuiet dead end streetFull basementCovered back porchReplacement windows throughout
- 30 days |
- 727 |
- 38 |
Likely to sell faster than
Zillow last checked:
Listing updated:
Listed by:
Celeste J Kasten 330-506-2382 celeste.kasten@brokerssold.com,
Brokers Realty Group
Source: MLS Now,MLS#: 5222534 Originating MLS: Stark Trumbull Area REALTORS
Originating MLS: Stark Trumbull Area REALTORSFacts & features
Interior
Bedrooms & bathrooms
- Bedrooms: 3
- Bathrooms: 1
- Full bathrooms: 1
- Main level bathrooms: 1
- Main level bedrooms: 3
Primary bedroom
- Level: First
- Dimensions: 12 x 11
Bedroom
- Level: First
- Dimensions: 10 x 10
Bedroom
- Level: Lower
- Dimensions: ND x ND
Bedroom
- Level: First
- Dimensions: 10 x 9
Dining room
- Level: First
- Dimensions: 12 x 8
Kitchen
- Level: First
- Dimensions: 12 x 8
Living room
- Level: First
- Dimensions: 15 x 11
Recreation
- Level: Lower
- Dimensions: ND x ND
Heating
- Forced Air, Gas
Cooling
- Central Air
Appliances
- Included: Dryer, Microwave, Range, Refrigerator, Washer
- Laundry: In Basement
Features
- Basement: Full,Partially Finished
- Has fireplace: No
Interior area
- Total structure area: 1,250
- Total interior livable area: 1,250 sqft
- Finished area above ground: 900
- Finished area below ground: 350
Video & virtual tour
Property
Parking
- Total spaces: 1
- Parking features: Asphalt, Carport, Driveway, Paved
- Carport spaces: 1
Features
- Levels: One
- Stories: 1
- Patio & porch: Enclosed, Patio, Porch
Lot
- Size: 8,354 Square Feet
- Dimensions: 57 x 145
Details
- Additional structures: Shed(s)
- Parcel number: 5103327000
- Special conditions: Third Party Approval,Short Sale
Construction
Type & style
- Home type: SingleFamily
- Architectural style: Ranch
- Property subtype: Single Family Residence
Materials
- Vinyl Siding
- Foundation: Block
- Roof: Asphalt,Fiberglass
Condition
- Year built: 1959
Utilities & green energy
- Sewer: Public Sewer
- Water: Public
Community & HOA
Community
- Subdivision: Dolanskys Third Add
HOA
- Has HOA: No
Location
- Region: Salem
Financial & listing details
- Price per square foot: $108/sqft
- Tax assessed value: $115,900
- Annual tax amount: $1,501
- Date on market: 6/26/2026
- Cumulative days on market: 31 days
Estimated market value
Not available
Estimated sales range
Not available
Not available
Price history
| Date | Event | Price |
|---|---|---|
| 7/21/2026 | Price change | $135,000-6.9%$108/sqft |
Source:  MLS Now #5222534 Report a problem MLS Now #5222534 Report a problem | ||
| 7/8/2026 | Price change | $145,000-4.6%$116/sqft |
Source: MLS Now #5222534 Report a problem | ||
| 6/26/2026 | Listed for sale | $152,000+21.6%$122/sqft |
Source: MLS Now #5222534 Report a problem | ||
| 9/11/2023 | Sold | $125,000$100/sqft |
Source: MLS Now #4469508 Report a problem | ||
| 9/6/2023 | Pending sale | $125,000$100/sqft |
Source: MLS Now #4469508 Report a problem | ||
| 8/5/2023 | Contingent | $125,000$100/sqft |
Source: MLS Now #4469508 Report a problem | ||
| 8/1/2023 | Listed for sale | $125,000-3.8%$100/sqft |
Source: MLS Now #4469508 Report a problem | ||
| 7/27/2023 | Contingent | $130,000$104/sqft |
Source: MLS Now #4469508 Report a problem | ||
| 7/17/2023 | Listed for sale | $130,000-3.7%$104/sqft |
Source: MLS Now #4469508 Report a problem | ||
| 7/6/2023 | Contingent | $135,000$108/sqft |
Source: MLS Now #4469508 Report a problem | ||
| 6/28/2023 | Listed for sale | $135,000+62.7%$108/sqft |
Source: MLS Now #4469508 Report a problem | ||
| 7/9/2018 | Sold | $83,000+3.9%$66/sqft |
Source: MLS Now #4000004 Report a problem | ||
| 6/5/2018 | Pending sale | $79,900$64/sqft |
Source: Towne & Suburban Realty #4000004 Report a problem | ||
| 5/18/2018 | Listed for sale | $79,900$64/sqft |
Source: Towne & Suburban Realty #4000004 Report a problem | ||
Public tax history
| Year | Property taxes | Tax assessment |
|---|---|---|
| 2025 | $1,501 +13.1% | $40,570 +20% |
| 2024 | $1,327 +5.5% | $33,820 +5.8% |
| 2023 | $1,258 +8.1% | $31,960 |
| 2022 | $1,164 +14.5% | $31,960 +22.2% |
| 2021 | $1,016 -0.8% | $26,150 |
| 2020 | $1,024 +67.1% | $26,150 |
| 2019 | $613 | $26,150 +10% |
| 2018 | $613 +1.4% | $23,770 |
| 2017 | $604 +8.8% | $23,770 +7.1% |
| 2016 | $556 | $22,200 |
| 2015 | $556 +2.8% | $22,200 |
| 2014 | $540 -3.1% | $22,200 -3.1% |
| 2013 | $558 +0.2% | $22,900 |
| 2012 | $557 +0.3% | $22,900 |
| 2011 | $555 +6.5% | $22,900 |
| 2010 | $521 | $22,900 +0.2% |
| 2009 | $521 +0.1% | $22,860 |
| 2008 | $520 | $22,860 |
| 2007 | $520 -60.3% | $22,860 +6.1% |
| 2004 | $1,311 +4.7% | $21,550 +5.4% |
| 2003 | $1,252 -2.2% | $20,440 |
| 2002 | $1,281 +9.7% | $20,440 +12% |
| 2000 | $1,167 | $18,250 |
Find assessor info on the county website
Monthly payment
Est. payment
Payment breakdown
Explore the cost of this home by adjusting the details. Changes won't be saved.Climate risks
Neighborhood: 44460
Nearby schools
GreatSchools rating
- 6/10Southeast Elementary SchoolGrades: 5-6Distance: 0.7 mi
- 5/10Salem Junior High SchoolGrades: 7-8Distance: 0.7 mi
- 6/10Salem High SchoolGrades: 9-12Distance: 0.7 mi
Schools provided by the listing agent
- District: Salem CSD - 1508
Source: MLS Now. This data may not be complete. We recommend contacting the local school district to confirm school assignments for this home.
- $157,8004 bd1 ba1.3k sqft1841 Cleveland St, Salem, OH 44460Off Market
- $139,8003 bd1 ba1k sqft1823 Cleveland St, Salem, OH 44460Off Market
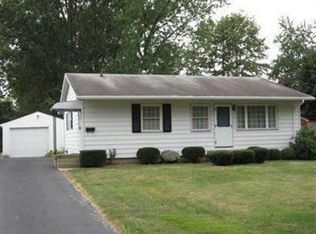
- $151,1003 bd1 ba864 sqft1851 Cleveland St, Salem, OH 44460Off Market
- $121,6002 bd1 ba925 sqft1813 Cleveland St, Salem, OH 44460Off Market
- $131,2003 bd1 ba900 sqft1859 Cleveland St, Salem, OH 44460Off Market
- $20,000-- bd-- ba-- sqft1838 E State St, Salem, OH 44460Off Market
- $162,0003 bd2 ba1.3k sqft1805 Cleveland St, Salem, OH 44460Off Market
- $149,9003 bd1 ba864 sqft1834 Cleveland St, Salem, OH 44460Pending
A local agent can set up tours, give advice and negotiate with sellers.
A local lender can help you make sure your offer is ready when you are.
Similar homes
- $149,9003 bd1 ba864 sqft1852 Fairview Ct, Salem, OH 44460For Sale
 MLS ID #5194085, Holly Ritchie, Keller Williams Chervenic Rlty. MLS Now
 - $189,9003 bd1 ba1.6k sqft1195 Cleveland St, Salem, OH 44460For Sale
 MLS ID #5223359, Brian Blevins, Howard Hanna. MLS Now
 - $69,9993 bd1 ba1.1k sqft1561 E State St, Salem, OH 44460For Sale
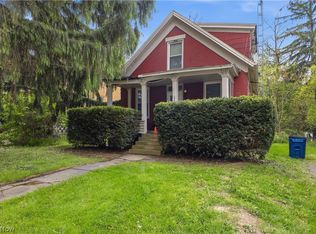 MLS ID #5208685, Amanda R Hamilton, CENTURY 21 Lakeside Realty. MLS Now
 - $175,0003 bd1 ba1k sqft1795 Allen Dr, Salem, OH 44460For Sale
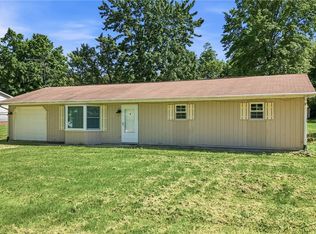 MLS ID #5214341, Bobbi Seguin, Berkshire Hathaway HomeServices Stouffer Realty. MLS Now
 - $190,0003 bd2 ba1.7k sqft758 Summit St, Salem, OH 44460For SaleMLS ID #5211536, Ashley L Martin, Venture Home Real Estate, LLC.. MLS Now
- $189,9003 bd3 ba1.8k sqft777 N Ellsworth Ave, Salem, OH 44460For SaleMLS ID #5220080, Cole Belter, RE/MAX Crossroads Properties. MLS Now
- $139,9003 bd2 ba1.3k sqft4926 Adams Rd, East Palestine, OH 44413For SaleMLS ID #5224442, Virginia Troyer, Pathway Real Estate. MLS Now
- $148,5003 bd1 ba1k sqft426 W Oregon Ave, Sebring, OH 44672For SaleMLS ID #5226028, Carol L Dalton, Keller Williams Legacy Group Realty. MLS Now
- $139,9004 bd2 ba1.1k sqft216 W Pennsylvania Ave, Sebring, OH 44672For SaleMLS ID #5227769, Shirley Ryan, Tarter Realty. MLS Now
- $109,9003 bd2 ba1.2k sqft18091 Derr Ave, Beloit, OH 44609For SaleMLS ID #5229379, Holly Ritchie, Keller Williams Chervenic Rlty. MLS Now
- $175,9004 bd2 ba1.6k sqft1511 Lake Front Dr, Salem, OH 44460For SaleMLS ID #5189449, Bobbi Seguin, Berkshire Hathaway HomeServices Stouffer Realty. MLS Now
- $165,0003 bd2 ba1.6k sqft119 Main St, Leetonia, OH 44431For SaleMLS ID #5211158, Tabetha M Cork, NextHome GO30 Realty. MLS Now
- $139,9004 bd1 ba1.1k sqft12327 N Palmyra Rd, North Jackson, OH 44451For SaleMLS ID #5218846, Trenton J Hurtt, Next Door Realty LLC. MLS Now
- $139,9004 bd1 ba1.1k sqft333 S Edgehill Ave, Youngstown, OH 44515For SaleMLS ID #5222844, Gia A Herrera, Howard Hanna. MLS Now
- $135,0002 bd1 ba768 sqft232 S 15th St, Sebring, OH 44672For SaleMLS ID #5224202, Joel Gladysz, Keller Williams Legacy Group Realty. MLS Now
- $129,9003 bd1 ba1.4k sqft181 N Yorkshire Blvd, Youngstown, OH 44515For SaleMLS ID #5188123, John N Eaton, Howard Hanna. MLS Now
- $144,9003 bd2 ba1.2k sqft3246 Quentin Dr, Youngstown, OH 44511For SaleMLS ID #5209150, Anthony Precurato, Russell Real Estate Services. MLS Now
- $128,5003 bd1 ba1.1k sqft325 W Maryland Ave, Sebring, OH 44672For SaleMLS ID #5206365, Brad A Miklovich, Keller Williams Chervenic Rlty. MLS Now
- $129,9003 bd2 ba1k sqft834 Devine St, Alliance, OH 44601For SaleMLS ID #5219399, Shirley Ryan, Tarter Realty. MLS Now
- $138,0003 bd1 ba960 sqft2521 Beech St, Girard, OH 44420For SaleMLS ID #5217941, Lisa D McNeal, Brokers Realty Group. MLS Now
