Adorable ranch on Salem’s sought-after southeast side—close to everything!
This 3-bedroom home features hardwood floors, tilt-in windows, and a bright, welcoming living room with a large picture window. The oak eat-in kitchen offers a tiled backsplash, included appliances, appliance garage, and a pass-through to the sun-filled showstopper: a three-sided glass sunroom with sliding doors and a cozy gas fireplace.
Full basement with washer & dryer adds storage and flexibility. Outside, you will enjoy this front porch, cement driveway with extra parking, a backyard shed, and a wooden deck—perfect for relaxing or entertaining.
Charming, convenient, and move-in ready—this one is easy to love!
Contingent
$149,900
1852 Fairview Ct, Salem, OH 44460
3beds
864sqft
:
Get pre-qualified$1,044/mo
Single Family Residence
Built in 1958
8,712 Square Feet Lot
$-- Zestimate®
$173/sqft
$-- HOA
What's special
Large picture windowIncluded appliancesBackyard shedAppliance garageFront porchTiled backsplashCozy gas fireplace
- 129 days |
- 464 |
- 18 |
Zillow last checked:
Listing updated:
Listed by:
Holly Ritchie 330-360-5323 hollyritchie@kw.com,
Keller Williams Chervenic Rlty,
Karen L Bates 330-207-9252,
Keller Williams Chervenic Rlty
Source: MLS Now,MLS#: 5194085 Originating MLS: Youngstown Columbiana Association of REALTORS
Originating MLS: Youngstown Columbiana Association of REALTORSFacts & features
Interior
Bedrooms & bathrooms
- Bedrooms: 3
- Bathrooms: 1
- Full bathrooms: 1
- Main level bathrooms: 1
- Main level bedrooms: 3
Primary bedroom
- Level: First
- Dimensions: 12.00 x 10.00
Bedroom
- Level: First
- Dimensions: 9.00 x 9.00
Bedroom
- Level: First
- Dimensions: 11.00 x 9.00
Bathroom
- Level: First
Eat in kitchen
- Level: First
- Dimensions: 13.00 x 10.00
Living room
- Level: First
- Dimensions: 19.00 x 12.00
Sunroom
- Level: First
- Dimensions: 14 x 10
Heating
- Forced Air, Gas
Cooling
- Central Air
Appliances
- Included: Dryer, Range, Refrigerator, Washer
Features
- Basement: Full,Unfinished
- Number of fireplaces: 1
Interior area
- Total structure area: 864
- Total interior livable area: 864 sqft
- Finished area above ground: 864
Video & virtual tour
Property
Parking
- Parking features: Driveway, No Garage, Paved
Features
- Levels: One
- Stories: 1
- Patio & porch: Deck, Porch
Lot
- Size: 8,712 Square Feet
- Dimensions: 60 x 145
Details
- Additional structures: Shed(s)
- Parcel number: 5102133000
- Special conditions: Short Sale
Construction
Type & style
- Home type: SingleFamily
- Architectural style: Ranch
- Property subtype: Single Family Residence
Materials
- Vinyl Siding
- Roof: Asphalt,Fiberglass
Condition
- Year built: 1958
Utilities & green energy
- Sewer: Public Sewer
- Water: Public
Community & HOA
Community
- Subdivision: Southeast Boulevard Allotment
HOA
- Has HOA: No
Location
- Region: Salem
Financial & listing details
- Price per square foot: $173/sqft
- Tax assessed value: $109,700
- Annual tax amount: $1,421
- Date on market: 3/21/2026
- Cumulative days on market: 129 days
Estimated market value
Not available
Estimated sales range
Not available
Not available
Price history
| Date | Event | Price |
|---|---|---|
| 4/30/2026 | Listed for sale | $149,900$173/sqft |
Source:  MLS Now #5194085 Report a problem MLS Now #5194085 Report a problem | ||
| 3/22/2026 | Contingent | $149,900$173/sqft |
Source: MLS Now #5194085 Report a problem | ||
| 3/21/2026 | Listed for sale | $149,900+28.1%$173/sqft |
Source: MLS Now #5194085 Report a problem | ||
| 6/10/2022 | Sold | $117,000$135/sqft |
Source: MLS Now #4367417 Report a problem | ||
| 6/10/2022 | Pending sale | $117,000$135/sqft |
Source: MLS Now #4367417 Report a problem | ||
| 5/9/2022 | Contingent | $117,000$135/sqft |
Source: MLS Now #4367417 Report a problem | ||
| 5/9/2022 | Price change | $117,000+1.7%$135/sqft |
Source: MLS Now #4367417 Report a problem | ||
| 4/26/2022 | Listed for sale | $115,000$133/sqft |
Source: MLS Now #4367417 Report a problem | ||
Public tax history
| Year | Property taxes | Tax assessment |
|---|---|---|
| 2025 | $1,421 +13.2% | $38,400 +20% |
| 2024 | $1,255 -0.3% | $31,990 |
| 2023 | $1,259 +48.8% | $31,990 |
| 2022 | $846 +22.5% | $31,990 +20.6% |
| 2021 | $691 -0.8% | $26,530 |
| 2020 | $697 +10.6% | $26,530 |
| 2019 | $630 | $26,530 +10% |
| 2018 | $630 +0.9% | $24,120 |
| 2017 | $624 +3.3% | $24,120 +3.2% |
| 2016 | $604 | $23,380 |
| 2015 | $604 +1.7% | $23,380 |
| 2014 | $594 -3.6% | $23,380 -3.1% |
| 2013 | $617 +0.1% | $24,120 |
| 2012 | $616 +0.2% | $24,120 |
| 2011 | $615 -3.8% | $24,120 |
| 2010 | $639 | $24,120 -4.7% |
| 2009 | $639 +0.1% | $25,310 |
| 2008 | $639 | $25,310 |
| 2007 | $639 -56% | $25,310 +6% |
| 2004 | $1,452 +2.8% | $23,870 +3.5% |
| 2003 | $1,412 -2.2% | $23,060 |
| 2002 | $1,445 +9.8% | $23,060 +12.1% |
| 2000 | $1,316 | $20,580 |
Find assessor info on the county website
Monthly payment
Est. payment
Payment breakdown
Explore the cost of this home by adjusting the details. Changes won't be saved.Climate risks
Neighborhood: 44460
Nearby schools
GreatSchools rating
- 6/10Southeast Elementary SchoolGrades: 5-6Distance: 0.4 mi
- 5/10Salem Junior High SchoolGrades: 7-8Distance: 1.5 mi
- 6/10Salem High SchoolGrades: 9-12Distance: 1.5 mi
Schools provided by the listing agent
- District: Salem CSD - 1508
Source: MLS Now. This data may not be complete. We recommend contacting the local school district to confirm school assignments for this home.
- $200,5004 bd2 ba1.8k sqft1834 Fairview Ct, Salem, OH 44460Off Market
- $178,2003 bd1 ba984 sqft1870 Fairview Ct, Salem, OH 44460Off Market
- $17,000-- bd-- ba-- sqftFairview Ct, Salem, OH 44460Off Market
- $147,4003 bd1 ba1k sqft1886 Fairview Ct, Salem, OH 44460Off Market

- $120,0004 bd1 ba1.6k sqft1820 Fairview Ct, Salem, OH 44460Sold
- $132,6003 bd1 ba1k sqft1851 Whinnery Rd, Salem, OH 44460Off Market
- $172,3003 bd1 ba912 sqft1835 Whinnery Rd, Salem, OH 44460Off Market
- $193,7003 bd2 ba1k sqft1869 Whinnery Rd, Salem, OH 44460Off Market
A local agent can set up tours, give advice and negotiate with sellers.
A local lender can help you make sure your offer is ready when you are.
Similar homes
- $135,0003 bd1 ba1.2k sqft1833 Cleveland St, Salem, OH 44460For Sale
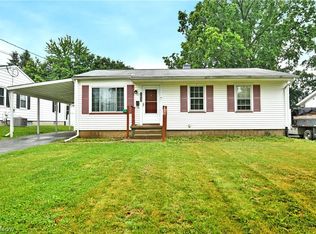 MLS ID #5222534, Celeste J Kasten, Brokers Realty Group. MLS Now
 - $175,0003 bd1 ba1k sqft1795 Allen Dr, Salem, OH 44460For Sale
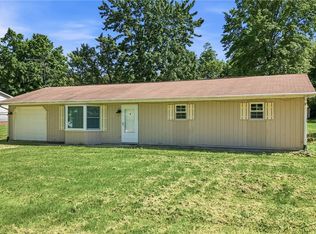 MLS ID #5214341, Bobbi Seguin, Berkshire Hathaway HomeServices Stouffer Realty. MLS Now
 - $182,0003 bd1 ba988 sqft1745 E 3rd St, Salem, OH 44460For Sale
 MLS ID #5210501, Jennifer L Merriman, Forever Homes Realty. MLS Now
 - $217,5003 bd2 ba1.2k sqft1515 E 11th St, Salem, OH 44460For Sale
 MLS ID #5215254, Bobbi Seguin, Berkshire Hathaway HomeServices Stouffer Realty. MLS Now
 - $150,0002 bd1 ba1k sqft1319 Pembrooke Dr APT C, Salem, OH 44460For SaleMLS ID #5195882, Linda M Kiraly, Berkshire Hathaway HomeServices Stouffer Realty. MLS Now
- $--2 bd2 ba960 sqft1791 Federal Ave, Alliance, OH 44601AuctionMLS ID #5230249, Matthew P Kiko, Kiko. MLS Now
- $148,5003 bd1 ba1k sqft426 W Oregon Ave, Sebring, OH 44672For SaleMLS ID #5226028, Carol L Dalton, Keller Williams Legacy Group Realty. MLS Now
- $109,9002 bd2 ba896 sqft548 Continental Dr APT B, Salem, OH 44460For SaleMLS ID #5195442, Holly Ritchie, Keller Williams Chervenic Rlty. MLS Now
- $144,9003 bd1 ba1.2k sqft29 Philrose Ln, Youngstown, OH 44514For SaleMLS ID #5215624, Tom D'Amico, D'Amico Agency. MLS Now
- $149,9004 bd1 ba1.2k sqft2327 Bel Aire Ln, Poland, OH 44514For SaleMLS ID #5224744, David Melidona, CENTURY 21 Lakeside Realty. MLS Now
- $149,0004 bd2 ba1.2k sqft4138 Burkey Rd, Youngstown, OH 44515For SaleMLS ID #5202773, Mashell Bionci, Russell Real Estate Services. MLS Now
- $145,0003 bd1 ba1.2k sqft2476 Amberly Dr, Youngstown, OH 44511For SaleMLS ID #5224466, Jonathan Minerick, Homecoin.com. MLS Now
- $159,9003 bd1 ba1.1k sqft6539 Glendale Ave, Boardman, OH 44512For SaleMLS ID #5227464, Elizabeth Mutschler, Keller Williams Chervenic Realty. MLS Now
- $144,9003 bd2 ba1.2k sqft3246 Quentin Dr, Youngstown, OH 44511For SaleMLS ID #5209150, Anthony Precurato, Russell Real Estate Services. MLS Now
- $159,9003 bd1 ba1k sqft410 Southward Dr, Youngstown, OH 44515For SaleMLS ID #5213783, Christina Circle, Berkshire Hathaway HomeServices Stouffer Realty. MLS Now
- $140,0003 bd1 ba1k sqft1021 W College Rd, Alliance, OH 44601For SaleMLS ID #5225129, Linda J Reibenstein, RE/MAX Edge Realty. MLS Now
- $149,9003 bd1 ba854 sqft1495 Fairview Pl, Alliance, OH 44601For SaleMLS ID #5221770, Brenda Kohler, Hayes Realty. MLS Now
- $159,0003 bd2 ba936 sqft1859 Mathews Rd, Poland, OH 44514For SaleMLS ID #5197688, Austin J Heisler, XRE. MLS Now
- $135,0002 bd1 ba768 sqft232 S 15th St, Sebring, OH 44672For SaleMLS ID #5224202, Joel Gladysz, Keller Williams Legacy Group Realty. MLS Now
- $139,9004 bd2 ba1.1k sqft216 W Pennsylvania Ave, Sebring, OH 44672For SaleMLS ID #5227769, Shirley Ryan, Tarter Realty. MLS Now
