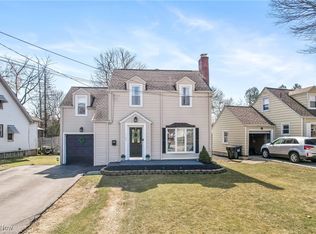
Classic Cape Cod appeal, a flexible layout & plenty of room to make it your own come together at this inviting Boardman home. Fresh paint throughout, professionally cleaned carpeting, & central air conditioning give the interior a clean, refreshed, modern feel, while timeless details like arched doorways, warm wood trim & a cozy living room fireplace bring warmth & personality to the space. The eat-in kitchen offers plenty of cabinet storage, while two main-floor bedrooms & a full bath make everyday living convenient. Upstairs, a generously sized third bedroom with built-in storage creates a private retreat with plenty of possibilities. The home is also believed to have original hardwood flooring beneath much of the carpeting. A full basement provides abundant storage & additional usable space, while the attached garage & spacious backyard add everyday practicality. Conveniently located near shopping, dining, parks & everything Boardman has to offer, 6539 Glendale offers a classic home, a great layout & plenty of opportunity for its next owner.
Contingent
Price cut: $5K (8/10)
$143,900
6539 Glendale Ave, Boardman, OH 44512
3beds
1,125sqft
Single Family Residence
Built in 1947
8,624 Square Feet Lot
$-- Zestimate®
$128/sqft
$-- HOA
What's special
Attached garageTwo main-floor bedroomsFlexible layoutFresh paint throughoutSpacious backyardWarm wood trimCentral air conditioning
- 55 days
- 796
- 48
Likely to sell faster than
Zillow last checked:
Listing updated:
Listed by:
Elizabeth Mutschler 724-651-9345 elizabethmutschler@kw.com,
Keller Williams Chervenic Realty,
Dillon Dean 330-207-9566,
Keller Williams Chervenic Rlty
Source: MLS Now,MLS#: 5227464 Originating MLS: Stark Trumbull Area REALTORS
Originating MLS: Stark Trumbull Area REALTORSFacts & features
Interior
Bedrooms & bathrooms
- Bedrooms: 3
- Bathrooms: 1
- Full bathrooms: 1
- Main level bathrooms: 1
- Main level bedrooms: 2
Primary bedroom
- Description: Flooring: Carpet
- Level: Second
- Dimensions: 17 x 12
Bedroom
- Description: Flooring: Carpet
- Level: First
- Dimensions: 11 x 10
Bedroom
- Description: Flooring: Carpet
- Level: First
- Dimensions: 11 x 10
Kitchen
- Description: Flooring: Laminate
- Level: First
- Dimensions: 12 x 9
Living room
- Description: Flooring: Carpet
- Features: Fireplace
- Level: First
- Dimensions: 13 x 13
Heating
- Forced Air, Gas
Cooling
- Central Air
Appliances
- Included: Microwave, Range
- Laundry: In Basement
Features
- Natural Woodwork
- Basement: Full,Unfinished,Sump Pump
- Number of fireplaces: 1
Interior area
- Total structure area: 1,125
- Total interior livable area: 1,125 sqft
- Finished area above ground: 1,125
- Finished area below ground: 0
Video & virtual tour
Property
Parking
- Total spaces: 1
- Parking features: Attached, Garage, Paved
- Attached garage spaces: 1
Features
- Levels: Two
- Stories: 2
Lot
- Size: 8,624 Square Feet
Details
- Additional structures: Shed(s)
- Parcel number: 290650363.000
- Special conditions: Standard
Construction
Type & style
- Home type: SingleFamily
- Architectural style: Cape Cod
- Property subtype: Single Family Residence
Materials
- Aluminum Siding
- Roof: Asphalt,Fiberglass
Condition
- Year built: 1947
Utilities & green energy
- Sewer: Public Sewer
- Water: Public
Community & HOA
Community
- Subdivision: Board Park
HOA
- Has HOA: No
Location
- Region: Boardman
Financial & listing details
- Price per square foot: $128/sqft
- Tax assessed value: $104,910
- Annual tax amount: $1,900
- Date on market: 7/14/2026
- Cumulative days on market: 56 days
- Listing terms: Cash,Conventional,FHA,VA Loan
Estimated market value
Not available
Estimated sales range
Not available
Not available
Price history
| Date | Event | Price |
|---|---|---|
| 8/10/2026 | Price change | $143,900-3.4%$128/sqft |
Source:  MLS Now #5227464 Report a problem MLS Now #5227464 Report a problem | ||
| 8/3/2026 | Price change | $148,900-6.9%$132/sqft |
Source: MLS Now #5227464 Report a problem | ||
| 7/14/2026 | Listed for sale | $159,900+149.8%$142/sqft |
Source: MLS Now #5227464 Report a problem | ||
| 12/5/2013 | Sold | $64,000-8.4%$57/sqft |
Source: MLS Now #3451456 Report a problem | ||
| 10/15/2013 | Listed for sale | $69,900$62/sqft |
Source: Mayo & Associates Realtors #3451456 Report a problem | ||
| 9/2/2013 | Listing removed | $69,900$62/sqft |
Source: Howard Hanna - Canfield #3370637 Report a problem | ||
| 6/18/2013 | Price change | $69,900-6.7%$62/sqft |
Source: Howard Hanna - Canfield #3370637 Report a problem | ||
| 2/26/2013 | Price change | $74,900-6.3%$67/sqft |
Source: Howard Hanna - Canfield #3370637 Report a problem | ||
| 10/4/2012 | Price change | $79,900-2.4%$71/sqft |
Source: Howard Hanna - Canfield #3328989 Report a problem | ||
| 8/8/2012 | Price change | $81,900-4.2%$73/sqft |
Source: Howard Hanna - Canfield #3328989 Report a problem | ||
| 6/21/2012 | Listed for sale | $85,500$76/sqft |
Source: Howard Hanna - Canfield #3328989 Report a problem | ||
Public tax history
| Year | Property taxes | Tax assessment |
|---|---|---|
| 2025 | $1,900 -2.2% | $36,710 |
| 2024 | $1,944 +1.3% | $36,710 |
| 2023 | $1,919 +11.6% | $36,710 +46.4% |
| 2022 | $1,719 -0.1% | $25,070 |
| 2021 | $1,720 -0.5% | $25,070 |
| 2020 | $1,729 +5.8% | $25,070 +17% |
| 2019 | $1,633 +0.7% | $21,430 |
| 2018 | $1,622 +14.1% | $21,430 |
| 2017 | $1,421 -7% | $21,430 -6.2% |
| 2016 | $1,527 +2% | $22,840 |
| 2015 | $1,498 -0.3% | $22,840 |
| 2014 | $1,503 +1.2% | $22,840 |
| 2013 | $1,485 +66% | $22,840 |
| 2012 | $895 +5.7% | $22,840 |
| 2011 | $847 -5.1% | $22,840 -11.1% |
| 2010 | $892 +3.8% | $25,690 |
| 2009 | $859 +3.9% | $25,690 |
| 2008 | $827 -33% | $25,690 |
| 2007 | $1,235 -3.3% | $25,690 |
| 2006 | $1,277 +14.3% | $25,690 +14.1% |
| 2005 | $1,117 -41.9% | $22,510 |
| 2003 | $1,923 +7.3% | -- |
| 2002 | $1,792 | -- |
| 2001 | $1,792 +1% | -- |
| 2000 | $1,774 | -- |
Find assessor info on the county website
Monthly payment
Est. payment
Payment breakdown
Explore the cost of this home by adjusting the details. Changes won't be saved.Climate risks
Neighborhood: 44512
Nearby schools
Schools provided by the listing agent
- District: Boardman LSD - 5002
Source: MLS Now. This data may not be complete. We recommend contacting the local school district to confirm school assignments for this home.


Similar homes
- $169,0003 bd1 ba1.3k sqft4710 Grover Dr, Youngstown, OH 44512For Sale
 MLS ID #5239516, Holly Ritchie, Keller Williams Chervenic Rlty. MLS Now
 - $159,9003 bd2 ba1.4k sqft79 Arlene Ave, Boardman, OH 44512For Sale
 MLS ID #5232189, Marcus A Agee, Keller Williams Chervenic Rlty. MLS Now
 - $149,9003 bd2 ba1.5k sqft123 Melrose Ave, Youngstown, OH 44512For Sale
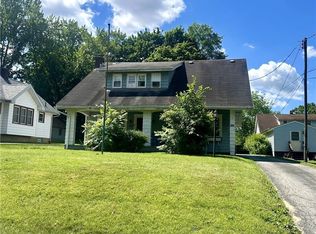 MLS ID #5194634, Rollin Gosney, TG Real Estate. MLS Now
 - $138,0002 bd2 ba1.2k sqft189 Beechwood Dr, Youngstown, OH 44512For Sale
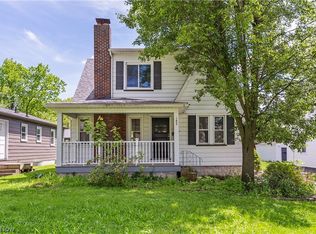 MLS ID #5213666, Jennifer A Snyder, Real of Ohio. MLS Now
