Whether you're looking for your first home or searching for an investment property to add to your portfolio, this property offers a bright and inviting 3-bedroom, 2-bath home offering 1,558 square feet of living space and plenty of possibilities.
The spacious living room features a fireplace, creating a warm and comfortable gathering space while fresh paint and updated lighting create a clean, welcoming atmosphere All original hardwood moldings and hardwood floors throughout the home add timeless character. The kitchen features a new stove and dishwasher (2026), making it easy to settle in and start enjoying the home. Central air provides year-round comfort, while the enclosed side porch offers a bright and versatile space to relax, enjoy your morning coffee, or simply take advantage of the natural light.
The full basement provides additional storage and includes a washer and dryer for added convenience. Outside, you'll find a 2-car detached garage and a home that offers plenty of room both inside and out.
Recent improvements include a new hot water tank (2025), new stove and dishwasher (2026), and a roof replaced approximately 10 years ago.
With its spacious layout, hardwood floors, enclosed porch, full basement, and 2-car garage, this property offers flexibility for a variety of buyers. Move in, personalize it over time, or add it to your investment portfolio. This is an opportunity worth taking a closer look at.
Active
$135,000
513 Redondo Rd, Youngstown, OH 44504
3beds
1,558sqft
Single Family Residence
Built in 1924
9,016 Square Feet Lot
$-- Zestimate®
$87/sqft
$-- HOA
What's special
- 31 days
- 3,288
- 340
Likely to sell faster than
Zillow last checked:
Listing updated:
Listed by:
Ray Hall 330-766-2664 rayhall@kw.com,
Keller Williams Chervenic Realty
Source: MLS Now,MLS#: 5239654 Originating MLS: Stark Trumbull Area REALTORS
Originating MLS: Stark Trumbull Area REALTORSFacts & features
Interior
Bedrooms & bathrooms
- Bedrooms: 3
- Bathrooms: 2
- Full bathrooms: 1
- 1/2 bathrooms: 1
Heating
- Forced Air, Gas
Cooling
- Central Air
Appliances
- Included: Dryer, Dishwasher, Range, Refrigerator, Washer
- Laundry: Gas Dryer Hookup, In Basement
Features
- Basement: Full
- Number of fireplaces: 1
- Fireplace features: Living Room
Interior area
- Total structure area: 1,558
- Total interior livable area: 1,558 sqft
- Finished area above ground: 1,558
Video & virtual tour
Property
Parking
- Total spaces: 2
- Parking features: Driveway, Detached, Garage Faces Front, Garage, Garage Door Opener
- Garage spaces: 2
Features
- Levels: Two
- Stories: 2
- Patio & porch: Enclosed, Patio, Porch
Lot
- Size: 9,016 Square Feet
Details
- Parcel number: 530810212.000
Construction
Type & style
- Home type: SingleFamily
- Architectural style: Conventional
- Property subtype: Single Family Residence
Materials
- Wood Siding
- Foundation: Block
- Roof: Asphalt,Fiberglass
Condition
- Fixer
- Year built: 1924
Utilities & green energy
- Sewer: Public Sewer
- Water: Public
Community & HOA
Community
- Subdivision: Wick Estates
HOA
- Has HOA: No
Location
- Region: Youngstown
Financial & listing details
- Price per square foot: $87/sqft
- Tax assessed value: $58,290
- Annual tax amount: $1,500
- Date on market: 8/27/2026
- Cumulative days on market: 33 days
- Listing terms: Cash,Conventional,VA Loan
Estimated market value
Not available
Estimated sales range
Not available
Not available
Price history
| Date | Event | Price |
|---|---|---|
| 8/27/2026 | Listed for sale | $135,000$87/sqft |
Source:  MLS Now #5239654 Report a problem MLS Now #5239654 Report a problem | ||
Public tax history
| Year | Property taxes | Tax assessment |
|---|---|---|
| 2025 | $879 -11.9% | $20,400 |
| 2024 | $998 +87.4% | $20,400 |
| 2023 | $532 +101.3% | $20,400 +56.7% |
| 2022 | $264 0% | $13,020 |
| 2021 | $265 -0.6% | $13,020 |
| 2020 | $266 +81.2% | $13,020 +20% |
| 2019 | $147 +0.7% | $10,850 |
| 2018 | $146 -1.6% | $10,850 |
| 2017 | $148 -33.9% | $10,850 -11% |
| 2016 | $224 +2.1% | $12,190 |
| 2015 | $220 +0.7% | $12,190 |
| 2014 | $218 +1.4% | $12,190 |
| 2013 | $215 +0.1% | $12,190 |
| 2012 | $215 +0.7% | $12,190 |
| 2011 | $213 -8.8% | $12,190 -6.9% |
| 2010 | $234 -2.7% | $13,090 |
| 2009 | $240 +17.7% | $13,090 |
| 2008 | $204 -66.5% | $13,090 |
| 2007 | $609 0% | $13,090 |
| 2006 | $609 -4.1% | $13,090 +2.1% |
| 2005 | $635 -32.2% | $12,820 |
| 2003 | $937 -0.1% | -- |
| 2002 | $938 | -- |
| 2001 | $938 +1.2% | -- |
| 2000 | $927 | -- |
Find assessor info on the county website
Monthly payment
Est. payment
Payment breakdown
Explore the cost of this home by adjusting the details. Changes won't be saved.Climate risks
Neighborhood: North Heights
Nearby schools
Schools provided by the listing agent
- District: Youngstown CSD - 5014
Source: MLS Now. This data may not be complete. We recommend contacting the local school district to confirm school assignments for this home.

Similar homes
- $185,0004 bd2 ba2.3k sqft423 Bradley Ln, Youngstown, OH 44504For Sale
 MLS ID #5237137, Samuel R Garcia, Liberty Home Services and Real Estate LLC. MLS Now
 - $89,9004 bd2 ba2.2k sqft1719 Ohio Ave, Youngstown, OH 44504For Sale
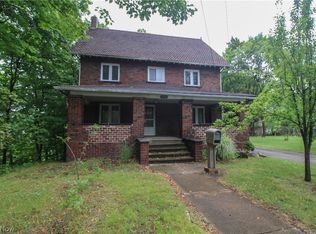 MLS ID #5230690, Jessica L Hinerman, Century 21 Lakeside Realty. MLS Now
 - $134,9003 bd1 ba1.2k sqft221 E 2nd St, Girard, OH 44420For Sale
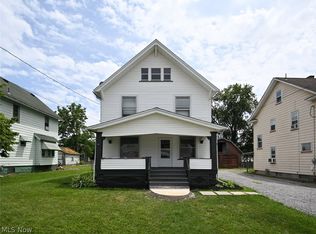 MLS ID #5224314, Jason J Altobelli, Altobelli Real Estate. MLS Now
 - $125,0004 bd1 ba1.6k sqft3202 Mahoning Ave, Youngstown, OH 44509For Sale
 MLS ID #5210800, David Frye, River Valley Realty. MLS Now
