PARKSIDE PERFECTION and MOVE-IN READY! Gatherings are sure to happen from the large, beautiful front porch throughout each room of the main level, and straight out to the private back yard deck, patio and fire pit area. Many family memories have been made in the cozy livingroom with fireplace. The feel of an open living space leading into the eat-in kitchen makes family gatherings easy, with a bonus family room at the back of the house for extra seating area or separate conversation space. Continue the tradition of the many Sunday BBQ's on the large deck in the back yard! The house is listed as a 1 bathroom home, but there is an additional bathroom in the basement for the needs of today's action packed lifestyles. This beautiful traditional style home is minutes away from Mill Creek Park, with scenic gorge views, nature trails, rocky stream beds, waterfalls and historic sites. Situated in the Lanterman?s Mill area, this traditional-style home is ready to be explored. Schedule a private showing today to see all this charming home has to offer.
Active
$146,000
3555 Dover Rd, Youngstown, OH 44511
3beds
1,213sqft
Single Family Residence
Built in 1940
7,492 Square Feet Lot
$-- Zestimate®
$120/sqft
$-- HOA
What's special
Large beautiful front porch
- 27 days
- 2,104
- 272
Likely to sell faster than
Zillow last checked:
Listing updated:
Listed by:
Susan Henley 330-559-6913 shenley@tprsold.com,
Berkshire Hathaway HomeServices Stouffer Realty
Source: MLS Now,MLS#: 5255199 Originating MLS: Youngstown Columbiana Association of REALTORS
Facts & features
Interior
Bedrooms & bathrooms
- Bedrooms: 3
- Bathrooms: 2
- Full bathrooms: 2
Bedroom
- Level: Second
- Dimensions: ND x ND
Bedroom
- Level: Second
- Dimensions: ND x ND
Bedroom
- Level: Second
- Dimensions: ND x ND
Bathroom
- Level: Second
- Dimensions: ND x ND
Eat in kitchen
- Level: First
- Dimensions: ND x ND
Family room
- Level: First
- Dimensions: ND x ND
Laundry
- Level: Basement
- Dimensions: ND x ND
Living room
- Level: First
- Dimensions: ND x ND
Heating
- Forced Air, Gas
Cooling
- Central Air
Appliances
- Laundry: In Basement
Features
- Breakfast Bar, Ceiling Fan(s), Chandelier, Eat-in Kitchen, His and Hers Closets, Multiple Closets, Storage, Natural Woodwork
- Windows: Double Pane Windows
- Basement: Full
- Number of fireplaces: 1
- Fireplace features: Gas Log, Living Room
Interior area
- Total structure area: 1,213
- Total interior livable area: 1,213 sqft
- Finished area above ground: 1,213
Video & virtual tour
Property
Parking
- Total spaces: 1
- Parking features: Attached, Driveway, Garage
- Attached garage spaces: 1
Features
- Levels: Two
- Stories: 2
- Patio & porch: Deck, Front Porch, Patio, Wrap Around
- Exterior features: Fire Pit, Private Yard
- Fencing: Wood
Lot
- Size: 7,492 Square Feet
- Features: Few Trees
Details
- Parcel number: 531320229.000
- Special conditions: Standard
Construction
Type & style
- Home type: SingleFamily
- Architectural style: Traditional
- Property subtype: Single Family Residence
Materials
- Vinyl Siding
- Roof: Asphalt
Condition
- Year built: 1940
Utilities & green energy
- Sewer: Public Sewer
- Water: Public
Community & HOA
Community
- Features: Park
HOA
- Has HOA: No
Location
- Region: Youngstown
Financial & listing details
- Price per square foot: $120/sqft
- Tax assessed value: $98,900
- Annual tax amount: $1,450
- Date on market: 10/22/2026
- Cumulative days on market: 27 days
Estimated market value
Not available
Estimated sales range
Not available
Not available
Price history
| Date | Event | Price |
|---|---|---|
| 10/22/2026 | Listed for sale | $146,000+154.4%$120/sqft |
Source:  MLS Now #5255199 Report a problem | ||
| 5/21/2003 | Sold | $57,400$47/sqft |
Source: Public Record Report a problem | ||
Public tax history
| Year | Property taxes | Tax assessment |
|---|---|---|
| 2025 | $1,452 -11.9% | $34,620 |
| 2024 | $1,648 +0.8% | $34,620 |
| 2023 | $1,635 +32.5% | $34,620 +72.2% |
| 2022 | $1,234 0% | $20,100 |
| 2021 | $1,234 -0.6% | $20,100 |
| 2020 | $1,241 +13.3% | $20,100 +26% |
| 2019 | $1,096 +0.7% | $15,950 |
| 2018 | $1,088 -1.6% | $15,950 |
| 2017 | $1,107 -21.8% | $15,950 -27.4% |
| 2016 | $1,416 +2.1% | $21,970 |
| 2015 | $1,386 +0.7% | $21,970 |
| 2014 | $1,376 +1.4% | $21,970 |
| 2013 | $1,357 +0.1% | $21,970 |
| 2012 | $1,355 -2.1% | $21,970 |
| 2011 | $1,383 +7.8% | $21,970 -6.2% |
| 2010 | $1,283 -2.8% | $23,420 |
| 2009 | $1,319 +17.9% | $23,420 |
| 2008 | $1,119 +0.1% | $23,420 |
| 2007 | $1,118 0% | $23,420 |
| 2006 | $1,118 +2.7% | $23,420 +26.5% |
| 2005 | $1,089 -19.6% | $18,520 |
| 2003 | $1,354 -0.1% | -- |
| 2002 | $1,355 | -- |
| 2001 | $1,355 +1.2% | -- |
| 2000 | $1,339 | -- |
Find assessor info on the county website
Monthly payment
Est. payment
Payment breakdown
Explore the cost of this home by adjusting the details. Changes won't be saved.Climate risks
Neighborhood: Kirkmere
Nearby schools
Schools provided by the listing agent
- District: Youngstown CSD - 5014
Source: MLS Now. This data may not be complete. We recommend contacting the local school district to confirm school assignments for this home.

Similar homes
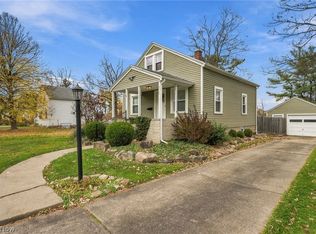
- $159,9003 bd2 ba1.4k sqft2835 S Schenley Ave, Youngstown, OH 44511For Sale
 MLS ID #5244116, Isaac Schuster, EXP Realty, LLC.. MLS Now
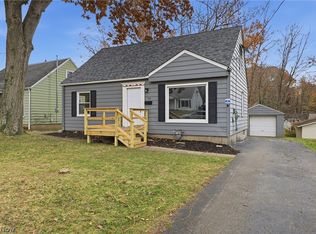
- $139,9002 bd1 ba1.1k sqft212 Charles Ave, Youngstown, OH 44512For Sale
 MLS ID #5258263, Kristin Baum, Engel & Völkers Distinct. MLS Now
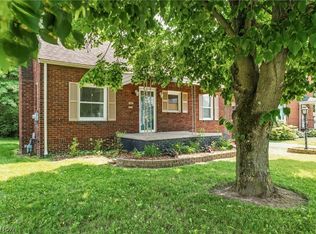
- $150,0003 bd1 ba1.1k sqft189 Terrace Dr, Youngstown, OH 44512For Sale
 MLS ID #5254705, Valerie J Park, CENTURY 21 Lakeside Realty. MLS Now
- $139,9003 bd2 ba1.2k sqft565 12th St, Campbell, OH 44405For Sale
 MLS ID #5261061, John N Eaton, Howard Hanna. MLS Now
