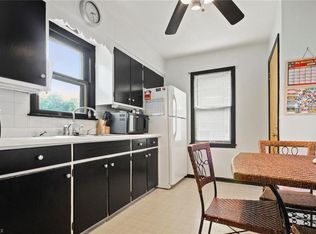
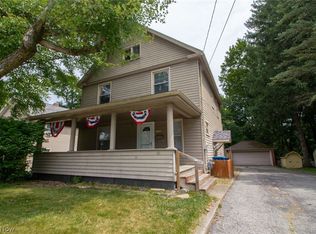
*NEW PRICE* Welcome home to this charming 5-bedroom, 1-bathroom home located in the desirable Brownlee Woods neighborhood within the Youngstown City School District, on a dead-end street. Offering plenty of space for a growing family, this home features a versatile floor plan with 2 bedrooms conveniently located on the main level and 3 additional bedrooms upstairs. Enjoy relaxing mornings or evening gatherings on the huge covered front porch, adding both curb appeal and outdoor living space. Inside, you'll find an updated kitchen with modern touches, along with the convenience of first-floor laundry. The main floor bathroom has been refreshed with new flooring, while other updates include: hot water tank installed in 2026, newer asphalt driveway (full rip and replace less than 5 years ago), roof less than 10 years, fresh paint, vinyl windows, and more. Full basement is clean with lots of storage space. Whether you're looking for extra bedrooms or a convenient location close to shopping, parks, and major roadways, this Brownlee Woods home offers exceptional value and endless potential!
Active
Price cut: $5.1K (8/14)
$159,900
1518 Wakefield Ave, Youngstown, OH 44514
5beds
1,698sqft
Single Family Residence
Built in 1926
6,011 Square Feet Lot
$-- Zestimate®
$94/sqft
$-- HOA
What's special
Versatile floor planOn a dead-end streetFirst-floor laundryHuge covered front porchFresh paintVinyl windows
- 39 days |
- 488 |
- 26 |
Zillow last checked:
Listing updated:
Listed by:
Christina A Cox 330-883-7412 christinacox@howardhanna.com,
Howard Hanna
Source: MLS Now,MLS#: 5224294Originating MLS: Stark Trumbull Area REALTORS
Facts & features
Interior
Bedrooms & bathrooms
- Bedrooms: 5
- Bathrooms: 1
- Full bathrooms: 1
- Main level bathrooms: 1
- Main level bedrooms: 2
Bedroom
- Level: Second
- Dimensions: 13 x 8
Bedroom
- Level: Second
- Dimensions: 11 x 7
Dining room
- Level: First
- Dimensions: 11 x 13
Kitchen
- Level: First
- Dimensions: 14 x 10
Living room
- Level: First
- Dimensions: 14 x 12
Other
- Level: Third
- Dimensions: 13 x 9
Heating
- Forced Air, Gas
Cooling
- None
Features
- Basement: Full
- Has fireplace: No
Interior area
- Total structure area: 1,698
- Total interior livable area: 1,698 sqft
- Finished area above ground: 1,698
Video & virtual tour
Property
Parking
- Parking features: No Garage, Paved
Accessibility
- Accessibility features: None
Features
- Levels: Two
- Stories: 2
- Patio & porch: Deck
- Has view: Yes
- View description: City
Lot
- Size: 6,011 Square Feet
Details
- Parcel number: 531920134.00
- Special conditions: Standard
Construction
Type & style
- Home type: SingleFamily
- Architectural style: Colonial
- Property subtype: Single Family Residence
Materials
- Other
- Roof: Other
Condition
- Year built: 1926
Utilities & green energy
- Sewer: Public Sewer
- Water: Public
Community & HOA
HOA
- Has HOA: No
Location
- Region: Youngstown
Financial & listing details
- Price per square foot: $94/sqft
- Tax assessed value: $63,910
- Annual tax amount: $964
- Date on market: 7/8/2026
- Cumulative days on market: 40 days
- Listing agreement: Exclusive Right To Sell
Estimated market value
Not available
Estimated sales range
Not available
Not available
Price history
| Date | Event | Price |
|---|---|---|
| 8/14/2026 | Price change | $159,900-3.1%$94/sqft |
Source: MLS Now #5224294 Report a problem | ||
| 7/8/2026 | Listed for sale | $165,000+547.1%$97/sqft |
Source: MLS Now #5224294 Report a problem | ||
| 3/27/2022 | Listing removed | -- |
Source: Zillow Rental Manager Report a problem | ||
| 2/24/2022 | Listed for rent | $1,250$1/sqft |
Source: Zillow Rental Manager Report a problem | ||
| 6/9/2008 | Sold | $25,500-25%$15/sqft |
Source: Public Record Report a problem | ||
| 10/26/2007 | Sold | $34,000-48.7%$20/sqft |
Source: Public Record Report a problem | ||
| 11/18/2005 | Sold | $66,300+357.2%$39/sqft |
Source: Public Record Report a problem | ||
| 4/19/2002 | Sold | $14,500-35.3%$9/sqft |
Source: Public Record Report a problem | ||
| 1/31/2002 | Sold | $22,400$13/sqft |
Source: Public Record Report a problem | ||
| 10/16/2001 | Sold | $22,400-43.3%$13/sqft |
Source: Public Record Report a problem | ||
| 6/13/1996 | Sold | $39,500$23/sqft |
Source: Public Record Report a problem | ||
Public tax history
| Year | Property taxes | Tax assessment |
|---|---|---|
| 2025 | $964 -11.9% | $22,370 |
| 2024 | $1,094 +0.7% | $22,370 |
| 2023 | $1,086 -7.8% | $22,370 +19.8% |
| 2022 | $1,178 0% | $18,680 |
| 2021 | $1,178 -0.6% | $18,680 |
| 2020 | $1,184 +0.7% | $18,680 +12% |
| 2019 | $1,176 +0.7% | $16,680 |
| 2018 | $1,169 -1.7% | $16,680 |
| 2017 | $1,188 -2.6% | $16,680 -9.5% |
| 2016 | $1,220 +2.1% | $18,430 |
| 2015 | $1,195 +0.7% | $18,430 |
| 2014 | $1,187 +1.4% | $18,430 |
| 2013 | $1,171 +0.1% | $18,430 |
| 2012 | $1,170 +0.7% | $18,430 |
| 2011 | $1,161 +20.5% | $18,430 +4.9% |
| 2010 | $963 -2.8% | $17,570 |
| 2009 | $991 +17.9% | $17,570 |
| 2008 | $840 +0.1% | $17,570 |
| 2007 | $840 0% | $17,570 |
| 2006 | $840 -1.5% | $17,570 +21.3% |
| 2005 | $853 -19.5% | $14,490 |
| 2003 | $1,059 -0.1% | -- |
| 2002 | $1,060 | -- |
| 2001 | $1,060 +1.2% | -- |
| 2000 | $1,048 | -- |
Find assessor info on the county website
Monthly payment
Est. payment
Payment breakdown
Explore the cost of this home by adjusting the details. Changes won't be saved.Climate risks
Neighborhood: Brownlee Woods
Nearby schools
GreatSchools rating
- 5/10Paul C Bunn Elementary SchoolGrades: K-5Distance: 0.6 mi
- 3/10Chaney Middle at McGuffeyGrades: 6-8Distance: 4.1 mi
- 4/10Chaney High SchoolGrades: 9-12Distance: 4.3 mi
Schools provided by the listing agent
- District: Youngstown CSD - 5014
Source: MLS Now. This data may not be complete. We recommend contacting the local school district to confirm school assignments for this home.
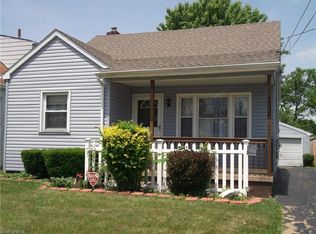
- $114,7004 bd1 ba1.6k sqft1522 Wakefield Ave, Youngstown, OH 44514Off Market
- $108,5004 bd2 ba1k sqft1508 Wakefield Ave, Youngstown, OH 44514Off Market
- $2,810-- bd-- ba-- sqft1508 Wakefield Ave, Youngstown, OH 44514Off Market
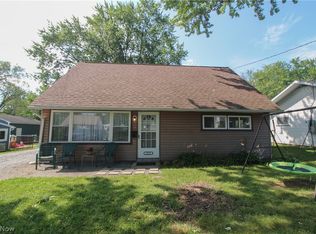
- $104,0002 bd1 ba730 sqft1526 Wakefield Ave, Youngstown, OH 44514Off Market
- $134,8003 bd1 ba1.2k sqft1530 Wakefield Ave, Poland, OH 44514Off Market
- $3,890-- bd-- ba-- sqft1530 Wakefield Ave, Youngstown, OH 44514Off Market
- $88,4003 bd1 ba1.1k sqft1519 Brownlee Ave, Youngstown, OH 44514Off Market
- $105,3003 bd1 ba878 sqft1500 Wakefield Ave, Youngstown, OH 44514Off Market
A local agent can set up tours, give advice and negotiate with sellers.
A local lender can help you make sure your offer is ready when you are.
Similar homes
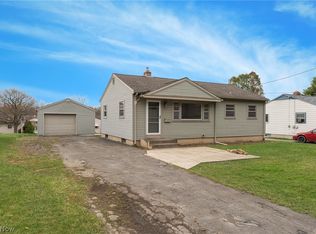
- $149,9004 bd1 ba1.2k sqft2327 Bel Aire Ln, Poland, OH 44514For Sale
 MLS ID #5224744, David Melidona, CENTURY 21 Lakeside Realty. MLS Now
 - $159,0003 bd2 ba936 sqft1859 Mathews Rd, Poland, OH 44514For Sale
 MLS ID #5197688, Austin J Heisler, XRE. MLS Now
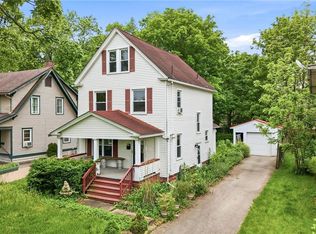
 - $159,9003 bd2 ba1.6k sqft168 Poland Ave, Struthers, OH 44471For Sale
 MLS ID #5231062, A.J. Allen, Century 21 Lakeside Realty. MLS Now
 - $139,9004 bd1 ba1.5k sqft4144 Helena Ave, Youngstown, OH 44512For Sale
 MLS ID #5213758, Danny Duvall, Brokers Realty Group. MLS Now
 - $159,9003 bd2 ba1.1k sqft2649 Brunswick Rd, Youngstown, OH 44511For SaleMLS ID #5230853, Elizabeth Mutschler, Keller Williams Chervenic Realty. MLS Now
- $159,9003 bd2 ba1.3k sqft53 Memorial Cir, Campbell, OH 44405For SaleMLS ID #5221029, Kelly L Warren, Kelly Warren and Associates RE Solutions. MLS Now
- $169,9004 bd3 ba1.3k sqft273 Maplewood Ave, Struthers, OH 44471For SaleMLS ID #5203426, Rachel Draa, CENTURY 21 Lakeside Realty. MLS Now
- $164,9003 bd1 ba1.4k sqft339 Westminster Ave, Youngstown, OH 44515For SaleMLS ID #5235874, Danny Duvall, Brokers Realty Group. MLS Now
- $145,0003 bd1 ba1.3k sqft4916 Southern Blvd, Youngstown, OH 44512For SaleMLS ID #5231170, Virginia Troyer, Pathway Real Estate. MLS Now
- $155,0003 bd2 ba1.8k sqft322 Shields Rd, Youngstown, OH 44512For SaleMLS ID #5182251, Christian Knutti, Keller Williams Chervenic Rlty. MLS Now
- $165,0004 bd3 ba2k sqft422 5th St, Struthers, OH 44471For SaleMLS ID #5217866, Cole Belter, RE/MAX Crossroads Properties. MLS Now
- $169,9003 bd2 ba1.3k sqft107 Renee Dr, Struthers, OH 44471For SaleMLS ID #5225876, Serita D Diana, Berkshire Hathaway HomeServices Stouffer Realty. MLS Now
- $143,9003 bd1 ba1.1k sqft6539 Glendale Ave, Boardman, OH 44512For SaleMLS ID #5227464, Elizabeth Mutschler, Keller Williams Chervenic Realty. MLS Now
- $109,9003 bd2 ba2.1k sqft875 Cameron Ave, Youngstown, OH 44502For SaleMLS ID #5234570, Elsie Reyes-Rosado, Russell Real Estate Services. MLS Now
- $149,9003 bd2 ba1.5k sqft272 Outlook Ave, Youngstown, OH 44504For SaleMLS ID #5214460, Taarek Maalouf, More Options Realty, LLC. MLS Now
- $220,0004 bd2 ba2.2k sqft44 Water St, Poland, OH 44514For SaleMLS ID #5224609, Michael S Narducci, Narducci Realty. MLS Now
- $219,9004 bd2 ba1.1k sqft945 Larkridge Ave, Youngstown, OH 44512For SaleMLS ID #5233966, Patty Bates, Agency Real Estate. MLS Now
- $180,0004 bd2 ba1.7k sqft4230 Chester Dr, Youngstown, OH 44512For SaleMLS ID #5226762, Rochelle Arriola, Berkshire Hathaway HomeServices Stouffer Realty. MLS Now
- $210,0003 bd2 ba1.3k sqft144 N Main St, Poland, OH 44514For SaleMLS ID #5223230, James Lynn, Kelly Warren and Associates RE Solutions. MLS Now
- $139,0002 bd2 ba1.2k sqft189 Beechwood Dr, Youngstown, OH 44512For SaleMLS ID #5213666, Jennifer A Snyder, Real of Ohio. MLS Now
