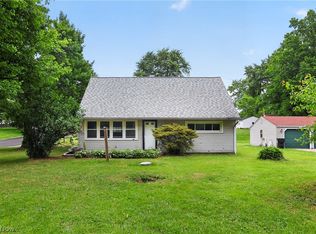
Welcome to this beautifully updated 3 bedroom, 1 bathroom home in the Austintown Local School District, offering the perfect opportunity for a first time homebuyer, small family, or anyone looking to downsize without sacrificing comfort. Great curb appeal starts with the brand new front porch, creating a welcoming entrance into the spacious living room with newer carpet. The eat in kitchen has been tastefully updated with green cabinetry, granite countertops, stainless steel appliances, and plenty of room for a dining table. The main floor features two generously sized bedrooms with new carpet, updated light fixtures, and double closets. One bedroom offers direct access to the full bathroom, complete with a tub, tile surround, updated vanity, and newer toilet. Upstairs, you'll find a large third bedroom featuring warm wood paneling and two cedar-lined closets, providing abundant storage. The basement offers plenty of storage space, a laundry area, forced air gas furnace, 100 amp electrical service, a partially waterproofed basement, an additional storage room, and new basement windows. Outside, enjoy the convenience of a breezeway connecting the home to the attached two car garage. An additional driveway off the rear of the property provides easy access from the back street and offers extra parking for guests, trailers, or recreational vehicles. Additional updates include a new dimensional shingled roof, making this home truly move in ready. Don't miss your chance to own this well maintained property with modern updates, functional living space, and a convenient Austintown location close to shopping, restaurants, schools, and major roadways.
Active
$164,900
339 Westminster Ave, Youngstown, OH 44515
3beds
1,414sqft
Single Family Residence
Built in 1948
10,454 Square Feet Lot
$-- Zestimate®
$117/sqft
$-- HOA
What's special
Additional storage roomForced air gas furnaceLarge third bedroomStainless steel appliancesGranite countertopsBrand new front porchUpdated light fixtures
- 8 days |
- 924 |
- 51 |
Likely to sell faster than
Zillow last checked:
Listing updated:
Listed by:
Danny Duvall 330-883-0040 danny.duvall@brokerssold.com,
Brokers Realty Group
Source: MLS Now,MLS#: 5235874 Originating MLS: Youngstown Columbiana Association of REALTORS
Originating MLS: Youngstown Columbiana Association of REALTORSFacts & features
Interior
Bedrooms & bathrooms
- Bedrooms: 3
- Bathrooms: 1
- Full bathrooms: 1
- Main level bathrooms: 1
- Main level bedrooms: 2
Heating
- Forced Air, Gas
Cooling
- Central Air
Appliances
- Included: Microwave, Range, Refrigerator
Features
- Basement: Full
- Has fireplace: No
Interior area
- Total structure area: 1,414
- Total interior livable area: 1,414 sqft
- Finished area above ground: 1,414
Video & virtual tour
Property
Parking
- Total spaces: 2
- Parking features: Attached, Driveway, Garage
- Attached garage spaces: 2
Features
- Levels: One and One Half
- Patio & porch: Front Porch
Lot
- Size: 10,454 Square Feet
Details
- Parcel number: 480240331.000
Construction
Type & style
- Home type: SingleFamily
- Architectural style: Cape Cod
- Property subtype: Single Family Residence
Materials
- Vinyl Siding
- Roof: Asphalt,Fiberglass
Condition
- Year built: 1948
Utilities & green energy
- Sewer: Public Sewer
- Water: Public
Community & HOA
Community
- Subdivision: Wickliffe Broadview
HOA
- Has HOA: No
Location
- Region: Youngstown
Financial & listing details
- Price per square foot: $117/sqft
- Tax assessed value: $48,140
- Annual tax amount: $808
- Date on market: 8/12/2026
- Listing terms: Cash,Conventional,FHA,VA Loan
Estimated market value
Not available
Estimated sales range
Not available
Not available
Price history
| Date | Event | Price |
|---|---|---|
| 8/12/2026 | Listed for sale | $164,900+163.8%$117/sqft |
Source:  MLS Now #5235874 Report a problem MLS Now #5235874 Report a problem | ||
| 6/8/2026 | Sold | $62,500-10.7%$44/sqft |
Source: Public Record Report a problem | ||
| 5/13/2026 | Pending sale | $69,990$49/sqft |
Source: MLS Now #5206382 Report a problem | ||
| 5/1/2026 | Listed for sale | $69,990$49/sqft |
Source: MLS Now #5206382 Report a problem | ||
Public tax history
| Year | Property taxes | Tax assessment |
|---|---|---|
| 2025 | $810 +75.9% | $16,850 +68.3% |
| 2024 | $461 +1.6% | $10,010 |
| 2023 | $453 -0.7% | $10,010 +23.9% |
| 2022 | $456 -0.1% | $8,080 |
| 2021 | $457 -0.4% | $8,080 |
| 2020 | $459 -1.5% | $8,080 +8% |
| 2019 | $465 +0.7% | $7,480 |
| 2018 | $462 +3.2% | $7,480 |
| 2017 | $448 -52.6% | $7,480 -52.3% |
| 2016 | $945 +3.1% | $15,690 |
| 2015 | $917 -0.5% | $15,690 |
| 2014 | $921 +1.1% | $15,690 |
| 2013 | $911 +0% | $15,690 |
| 2012 | $911 +5.1% | $15,690 |
| 2011 | $866 -29.4% | $15,690 -33.4% |
| 2010 | $1,226 +8.6% | $23,560 |
| 2009 | $1,129 +0.3% | $23,560 |
| 2008 | $1,126 -0.3% | $23,560 |
| 2007 | $1,129 +2.7% | $23,560 |
| 2006 | $1,099 -12.5% | $23,560 -5.9% |
| 2005 | $1,256 -44.9% | $25,030 |
| 2003 | $2,280 +3.2% | -- |
| 2002 | $2,209 | -- |
| 2001 | $2,209 +1% | -- |
| 2000 | $2,188 | -- |
Find assessor info on the county website
Monthly payment
Est. payment
Payment breakdown
Explore the cost of this home by adjusting the details. Changes won't be saved.Climate risks
Neighborhood: 44515
Nearby schools
GreatSchools rating
- 8/10Austintown Intermediate SchoolGrades: 3-5Distance: 1.6 mi
- 7/10Austintown Middle SchoolGrades: 6-8Distance: 1.5 mi
- 5/10Fitch High SchoolGrades: 9-12Distance: 1.6 mi
Schools provided by the listing agent
- District: Austintown LSD - 5001
Source: MLS Now. This data may not be complete. We recommend contacting the local school district to confirm school assignments for this home.
- $134,7002 bd2 ba1.6k sqft333 Westminster Ave, Youngstown, OH 44515Off Market

- $3,760-- bd-- ba-- sqft333 Westminster Ave, Youngstown, OH 44515Off Market
- $1,100-- bd-- ba-- sqft333 Westminster Ave, Youngstown, OH 44515Off Market
- $1,100-- bd-- ba-- sqft333 Westminster Ave, Youngstown, OH 44515Off Market
- $102,0002 bd1 ba915 sqft351 Westminster Ave, Youngstown, OH 44515Off Market
- $164,5003 bd1 ba1.5k sqft321 Westminster Ave, Austintown, OH 44515Off Market
- $60,0002 bd1 ba768 sqft322 N Main St, Youngstown, OH 44515Sold
- $186,6003 bd2 ba1.5k sqft326 Westminster Ave, Youngstown, OH 44515Off Market
A local agent can set up tours, give advice and negotiate with sellers.
A local lender can help you make sure your offer is ready when you are.
Similar homes
- $179,9003 bd1 ba1.2k sqft208 S Roanoke Ave, Youngstown, OH 44515For Sale
 MLS ID #5236354, Gregory Erlanger, Keller Williams Citywide. MLS Now
 - $140,0004 bd1 ba1.1k sqft185 N Main St, Youngstown, OH 44515For Sale
 MLS ID #5235224, Lexi Chismar, CENTURY 21 Lakeside Realty. MLS Now
 - $174,9004 bd2 ba1.3k sqft4174 Burkey Rd, Youngstown, OH 44515For Sale
 MLS ID #5217071, Alexsey Plotnikov, Gonatas Real Estate LLC. MLS Now
 - $199,9003 bd2 ba1.2k sqft4234 Burkey Rd, Youngstown, OH 44515For Sale
 MLS ID #5232662, Gia A Herrera, Howard Hanna. MLS Now
 - $199,9003 bd1 ba1k sqft5684 Stanford Ave, Youngstown, OH 44515For SaleMLS ID #5236621, Lauren Falasca, Keller Williams Chervenic Rlty. MLS Now
- $129,9003 bd1 ba1.2k sqft52 N Navarre Ave, Youngstown, OH 44515For SaleMLS ID #5214094, Amy Wilkes, Pathway Real Estate. MLS Now
- $145,0003 bd1 ba1.2k sqft2476 Amberly Dr, Youngstown, OH 44511For SaleMLS ID #5224466, Jonathan Minerick, Homecoin.com. MLS Now
- $230,0003 bd1 ba1.1k sqft3325 Briarwood Ln, Youngstown, OH 44511For SaleMLS ID #5238381, Shannon Raimondo, Howard Hanna. MLS Now
- $168,5003 bd1 ba1.4k sqft419 Hayes Ave, Mc Donald, OH 44437For Sale By Owner
- $179,9004 bd2 ba1.2k sqft4285 Kerrybrook Dr, Youngstown, OH 44511For SaleMLS ID #5207749, Sandra L McCreery, EXP Realty, LLC.. MLS Now
- $175,0004 bd2 ba1.4k sqft3192 Roselawn Dr, Niles, OH 44446For SaleMLS ID #5221778, Rochelle Arriola, Berkshire Hathaway HomeServices Stouffer Realty. MLS Now
- $159,9003 bd2 ba1.4k sqft79 Arlene Ave, Boardman, OH 44512For SaleMLS ID #5232189, Marcus A Agee, Keller Williams Chervenic Rlty. MLS Now
- $235,0003 bd2 ba1.4k sqft5609 Tulane Ave, Youngstown, OH 44515For SaleMLS ID #5232299, Haley Beachler, Burgan Real Estate. MLS Now
- $240,0003 bd2 ba1.5k sqft1796 Maple Trace Ct, Youngstown, OH 44515For SaleMLS ID #5230801, Anthony Catauro, Keller Williams Chervenic Rlty. MLS Now
- $200,0004 bd2 ba1.5k sqft4095 Kirk Rd, Youngstown, OH 44511For SaleMLS ID #5192142, Marcus A Agee, Keller Williams Chervenic Rlty. MLS Now
- $234,9003 bd2 ba1.7k sqft9 Dravis St, Youngstown, OH 44515For SaleMLS ID #5234248, Aseel Ahmad, Coldwell Banker Schmidt Realty. MLS Now
- $170,0003 bd2 ba1.1k sqft1782 Nova Ln, Poland, OH 44514For SaleMLS ID #5226514, Erica Winner-Sauceman, Keller Williams Legacy Group Realty. MLS Now
- $145,0003 bd1 ba1.3k sqft4916 Southern Blvd, Youngstown, OH 44512For SaleMLS ID #5231170, Virginia Troyer, Pathway Real Estate. MLS Now
- $159,9004 bd1 ba1.5k sqft57 Poplar Ave, Niles, OH 44446For SaleMLS ID #5229892, Jessica J Calleja, CENTURY 21 Lakeside Realty. MLS Now
- $169,9004 bd2 ba1.8k sqft3227 Oaklawn Ave SE, Warren, OH 44484For SaleMLS ID #5224732, Jason Melidona, Brokers Realty Group. MLS Now
