Welcome to this charming 4-bedroom, 1.5-bath home located on a quiet dead-end street in Niles, within the Weathersfield School District. The private setting offers a peaceful feel with less through traffic while still providing convenient access to everyday amenities.
The property features a unique expanded driveway that leads to a heated 2 car garage. The extended lot also provides extra parking options and sits on over half an acre with a wooded backyard, creating a great outdoor space for relaxation and activities.
Step inside to a cozy living room with access to the second floor, where you’ll find two bedrooms and a full bathroom. The first-floor hallway continues to two additional bedrooms, a convenient half bathroom with laundry, and an eat-in kitchen with space for everyday meals and gatherings. The furnace and hot water tank are neatly tucked away in a dedicated closet area near the first-floor bathroom for easy access and organization.
Outside, enjoy a spacious deck area ready for your personal touch perfect for adding a pergola, patio setup, or creating your own outdoor entertaining space. With a large yard, wooded backdrop, four bedrooms, and a unique garage setup, this home offers comfort, space, and privacy in a desirable location. Newer windows throughout. Roof is approximately 4 years old.
Active
$175,000
3192 Roselawn Dr, Niles, OH 44446
4beds
1,425sqft
:
Get pre-qualified$1,268/mo
Single Family Residence
Built in 1957
0.57 Acres Lot
$-- Zestimate®
$123/sqft
$-- HOA
What's special
Four bedroomsSpacious deck areaUnique expanded drivewayWooded backyardNewer windows throughout
- 45 days |
- 628 |
- 65 |
Likely to sell faster than
Zillow last checked:
Listing updated:
Listed by:
Rochelle Arriola 330-518-6221 RochelleA@StoufferRealty.com,
Berkshire Hathaway HomeServices Stouffer Realty,
Jeremy D Hernan 330-519-9818,
Berkshire Hathaway HomeServices Stouffer Realty
Source: MLS Now,MLS#: 5221778 Originating MLS: Youngstown Columbiana Association of REALTORS
Originating MLS: Youngstown Columbiana Association of REALTORSFacts & features
Interior
Bedrooms & bathrooms
- Bedrooms: 4
- Bathrooms: 2
- Full bathrooms: 1
- 1/2 bathrooms: 1
- Main level bathrooms: 1
- Main level bedrooms: 2
Primary bedroom
- Level: Second
- Dimensions: 17 x 17
Bedroom
- Level: First
- Dimensions: 11 x 10
Bedroom
- Level: First
- Dimensions: 14 x 11
Bedroom
- Level: Second
- Dimensions: 14 x 11
Bathroom
- Level: Second
- Dimensions: ND x ND
Bathroom
- Level: First
- Dimensions: ND x ND
Eat in kitchen
- Level: First
- Dimensions: ND x ND
Kitchen
- Level: First
- Dimensions: 14 x 11
Laundry
- Level: First
- Dimensions: ND x ND
Living room
- Level: First
- Dimensions: 18 x 11
Heating
- Forced Air
Cooling
- Central Air
Appliances
- Laundry: Main Level
Features
- Ceiling Fan(s), Recessed Lighting, Storage, Walk-In Closet(s)
- Windows: Window Coverings
- Basement: Crawl Space
- Has fireplace: No
Interior area
- Total structure area: 1,425
- Total interior livable area: 1,425 sqft
- Finished area above ground: 1,425
- Finished area below ground: 0
Video & virtual tour
Property
Parking
- Total spaces: 2
- Parking features: Detached, Electricity, Garage, Garage Door Opener, Heated Garage, Paved, Parking Pad
- Garage spaces: 2
Features
- Levels: Two
- Stories: 2
- Patio & porch: Deck
Lot
- Size: 0.57 Acres
- Dimensions: 100 x 250
Details
- Parcel number: 21076715
Construction
Type & style
- Home type: SingleFamily
- Architectural style: Conventional
- Property subtype: Single Family Residence
Materials
- Vinyl Siding
- Foundation: Permanent
- Roof: Asphalt
Condition
- Updated/Remodeled
- Year built: 1957
Utilities & green energy
- Sewer: Septic Tank
- Water: Public
Community & HOA
Community
- Subdivision: Weathersfield Township Original 11
HOA
- Has HOA: No
Location
- Region: Niles
Financial & listing details
- Price per square foot: $123/sqft
- Tax assessed value: $131,900
- Annual tax amount: $1,356
- Date on market: 6/24/2026
- Cumulative days on market: 45 days
- Listing terms: Cash,Conventional,FHA,USDA Loan,VA Loan
Estimated market value
Not available
Estimated sales range
Not available
Not available
Price history
| Date | Event | Price |
|---|---|---|
| 6/24/2026 | Listed for sale | $175,000+16.7%$123/sqft |
Source:  MLS Now #5221778 Report a problem MLS Now #5221778 Report a problem | ||
| 7/1/2024 | Sold | $150,000+2%$105/sqft |
Source: MLS Now #5036196 Report a problem | ||
| 5/28/2024 | Pending sale | $147,000$103/sqft |
Source: MLS Now #5036196 Report a problem | ||
| 5/8/2024 | Contingent | $147,000$103/sqft |
Source: MLS Now #5036196 Report a problem | ||
| 5/6/2024 | Listed for sale | $147,000+33.6%$103/sqft |
Source: MLS Now #5036196 Report a problem | ||
| 8/13/2021 | Sold | $110,000$77/sqft |
Source: Agent Provided Report a problem | ||
Public tax history
| Year | Property taxes | Tax assessment |
|---|---|---|
| 2025 | $2,263 +9.5% | $46,170 +5.4% |
| 2024 | $2,065 -10.5% | $43,790 |
| 2023 | $2,307 +77.7% | $43,790 +75.9% |
| 2022 | $1,298 +0% | $24,890 |
| 2021 | $1,298 -0.2% | $24,890 |
| 2020 | $1,300 -1.9% | $24,890 +5.3% |
| 2019 | $1,326 +0.4% | $23,630 |
| 2018 | $1,320 +0.1% | $23,630 |
| 2017 | $1,319 +3.8% | $23,630 +8.7% |
| 2016 | $1,270 +0.2% | $21,740 |
| 2015 | $1,268 -0.3% | $21,740 |
| 2014 | $1,272 +1.1% | $21,740 -0.5% |
| 2013 | $1,258 +1.6% | $21,850 |
| 2012 | $1,239 +13.7% | $21,850 +0% |
| 2011 | $1,089 -11.2% | $21,840 -15.7% |
| 2010 | $1,227 +0% | $25,900 |
| 2009 | $1,226 +0.2% | $25,900 |
| 2008 | $1,225 +8.4% | -- |
| 2007 | $1,130 +0.2% | -- |
| 2006 | $1,127 +0.5% | -- |
| 2005 | $1,122 +14.2% | $25,900 |
| 2004 | $982 +10.9% | -- |
| 2003 | $886 +0.2% | -- |
| 2002 | $884 +11.7% | -- |
| 2001 | $791 +0.7% | -- |
| 2000 | $785 | -- |
Find assessor info on the county website
Monthly payment
Est. payment
Payment breakdown
Explore the cost of this home by adjusting the details. Changes won't be saved.Climate risks
Neighborhood: 44446
Nearby schools
GreatSchools rating
- 9/10Seaborn Elementary SchoolGrades: PK-6Distance: 1.3 mi
- 7/10Mineral Ridge High SchoolGrades: 7-12Distance: 0.8 mi
Schools provided by the listing agent
- District: Weathersfield LSD - 7821
Source: MLS Now. This data may not be complete. We recommend contacting the local school district to confirm school assignments for this home.
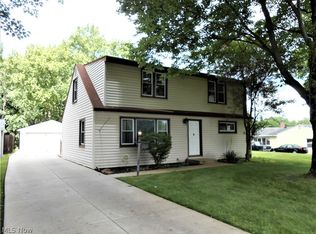
- $130,6004 bd2 ba1.4k sqft3192 Roselawn Ave, Niles, OH 44446Off Market
- $114,9003 bd1 ba1k sqft3196 Roselawn Dr, Niles, OH 44446Off Market
- $7,2000.29 acres3188 Roselawn Dr, Niles, OH 44446Off Market
- $147,6003 bd2 ba1.2k sqft3184 Roselawn Dr, Niles, OH 44446Off Market
- $169,7003 bd2 ba1k sqft3202 Roselawn Dr, Niles, OH 44446Off Market
- $133,3003 bd1 ba1.1k sqft3180 Roselawn Dr, Niles, OH 44446Off Market
- $16,6003.89 acresRoselawn Ave, Niles, OH 44446Off Market
- $180,7003 bd1 ba1.7k sqft1494 Salt Springs Rd, Niles, OH 44446Off Market
A local agent can set up tours, give advice and negotiate with sellers.
A local lender can help you make sure your offer is ready when you are.
Similar homes
- $150,0002 bd2 ba944 sqft1428 Youll St, Niles, OH 44446For Sale
 MLS ID #5233939, Annette M DePalmo, CENTURY 21 Lakeside Realty. MLS Now
 - $169,9004 bd2 ba1.8k sqft3227 Oaklawn Ave SE, Warren, OH 44484For Sale
 MLS ID #5224732, Jason Melidona, Brokers Realty Group. MLS Now
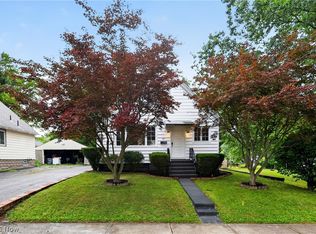
 - $159,9004 bd1 ba1.5k sqft57 Poplar Ave, Niles, OH 44446For Sale
 MLS ID #5229892, Jessica J Calleja, CENTURY 21 Lakeside Realty. MLS Now
 - $209,9003 bd2 ba1.7k sqft805 Trumbull Dr, Niles, OH 44446For Sale
 MLS ID #5223439, Susan Aliberti, Brokers Realty Group. MLS Now
 - $194,9003 bd2 ba1.4k sqft5566 Madrid Dr, Austintown, OH 44515For SaleMLS ID #5234199, Anthony Precurato, Russell Real Estate Services. MLS Now
- $149,9994 bd2 ba1.8k sqft116 Lafayette Ave, Niles, OH 44446For SaleMLS ID #5226708, Rollin Gosney, TG Real Estate. MLS Now
- $179,5003 bd1 ba1.3k sqft3765 Boston Ave SE, Warren, OH 44484For SaleMLS ID #5214824, Giovanna Neapolitan, More Options Realty, LLC. MLS Now
- $167,5004 bd2 ba1.4k sqft307 E Liberty St, Hubbard, OH 44425For SaleMLS ID #5222831, Pauline R Kurtz, Zamarelli Realty, LLC. MLS Now
- $185,0002 bd1 ba1.6k sqft959 Beechwood Dr, Girard, OH 44420For SaleMLS ID #5231885, Holly Ritchie, Keller Williams Chervenic Rlty. MLS Now
- $199,9004 bd1 ba1.3k sqft3471 State Route 5, Newton Falls, OH 44444For SaleMLS ID #5221047, Scott M Tinlin, Platinum Real Estate. MLS Now
- $160,0003 bd2 ba1.2k sqft187 Trumbull Ave SE, Warren, OH 44483For SaleMLS ID #5233121, Nancy Mesmer, CENTURY 21 Lakeside Realty. MLS Now
- $126,9003 bd2 ba1.4k sqft601 Ann Ave, Niles, OH 44446For SaleMLS ID #5191411, Seth Warden, NextHome GO30 Realty. MLS Now
- $234,9003 bd2 ba1.9k sqft1501 Ohltown McDonald Rd, Mineral Ridge, OH 44440For SaleMLS ID #5230930, Theresa Robin, Kelly Warren and Associates RE Solutions. MLS Now
- $174,9003 bd3 ba1.7k sqft7764 Micawber Rd NE, Warren, OH 44484For SaleMLS ID #5217095, Sonja Ezzo, Keller Williams Chervenic Realty. MLS Now
- $180,0003 bd2 ba1k sqft178 S Edgehill Ave, Youngstown, OH 44515For SaleMLS ID #5230255, Amanda Mercier, EXP Realty, LLC.. MLS Now
- $189,9004 bd2 ba1.2k sqft4285 Kerrybrook Dr, Youngstown, OH 44511For SaleMLS ID #5207749, Sandra L McCreery, EXP Realty, LLC.. MLS Now
- $169,9003 bd2 ba1.3k sqft621 Kenmore Ave NE, Warren, OH 44483For SaleMLS ID #5214620, John N Eaton, Howard Hanna. MLS Now
- $159,9003 bd2 ba1.1k sqft2649 Brunswick Rd, Youngstown, OH 44511For SaleMLS ID #5230853, Elizabeth Mutschler, Keller Williams Chervenic Realty. MLS Now
- $199,9003 bd2 ba1.4k sqft304 Howland Wilson Rd NE, Warren, OH 44484For SaleMLS ID #5217162, Maureen Zamarelli, Zamarelli Realty, LLC. MLS Now
- $160,0002 bd1 ba996 sqft1055 Ohltown Rd, Youngstown, OH 44515For SaleMLS ID #5225515, Ashley L Martin, Venture Home Real Estate, LLC.. MLS Now
