Welcome to EASY LIVING! Everything is on one floor with the most convenient layout! Nearly 1500 sqft of living space. The kitchen, family room and dining area are situated at the back of the home aiding in the entertainment aspect. The flex room off the garage can be used as an office or specialty living space. The family room comes with a custom built fireplace. Outside is a newer patio, pool and swing set all protected by a chain link fence. Very little traffic in this tucked back neighborhood and close to all highways and Austintown eateries!
Pending
$194,900
5566 Madrid Dr, Austintown, OH 44515
3beds
1,480sqft
Single Family Residence
Built in 1980
0.26 Acres Lot
$-- Zestimate®
$132/sqft
$-- HOA
What's special
Chain link fenceNewer patioOne floorSwing set
- 20 days |
- 1,534 |
- 145 |
Likely to sell faster than
Zillow last checked:
Listing updated:
Listed by:
Anthony Precurato 330-774-1581 APrecuratoRE@Gmail.com,
Russell Real Estate Services
Source: MLS Now,MLS#: 5234199 Originating MLS: Youngstown Columbiana Association of REALTORS
Originating MLS: Youngstown Columbiana Association of REALTORSFacts & features
Interior
Bedrooms & bathrooms
- Bedrooms: 3
- Bathrooms: 2
- Full bathrooms: 1
- 1/2 bathrooms: 1
- Main level bathrooms: 2
- Main level bedrooms: 3
Heating
- Baseboard
Cooling
- Window Unit(s)
Features
- Has basement: No
- Number of fireplaces: 1
- Fireplace features: Family Room
Interior area
- Total structure area: 1,480
- Total interior livable area: 1,480 sqft
- Finished area above ground: 1,480
Video & virtual tour
Property
Parking
- Total spaces: 2
- Parking features: Attached, Garage
- Attached garage spaces: 2
Features
- Levels: One
- Stories: 1
- Has private pool: Yes
- Pool features: Above Ground
- Fencing: Chain Link,Full
Lot
- Size: 0.26 Acres
Details
- Parcel number: 480170143.000
Construction
Type & style
- Home type: SingleFamily
- Architectural style: Ranch
- Property subtype: Single Family Residence
Materials
- Vinyl Siding
- Roof: Asphalt,Fiberglass
Condition
- Year built: 1980
Utilities & green energy
- Sewer: Public Sewer
- Water: Public
Community & HOA
Community
- Subdivision: Capital Estates 1
HOA
- Has HOA: No
Location
- Region: Austintown
Financial & listing details
- Price per square foot: $132/sqft
- Tax assessed value: $146,360
- Annual tax amount: $2,453
- Date on market: 8/6/2026
- Cumulative days on market: 19 days
- Listing terms: Cash,Conventional,FHA,VA Loan
Estimated market value
Not available
Estimated sales range
Not available
Not available
Price history
| Date | Event | Price |
|---|---|---|
| 8/12/2026 | Pending sale | $194,900$132/sqft |
Source:  MLS Now #5234199 Report a problem MLS Now #5234199 Report a problem | ||
| 8/6/2026 | Listed for sale | $194,900+50%$132/sqft |
Source: MLS Now #5234199 Report a problem | ||
| 4/2/2019 | Sold | $129,900$88/sqft |
Source: MLS Now #4071031 Report a problem | ||
| 2/18/2019 | Listed for sale | $129,900+47.6%$88/sqft |
Source: CENTURY 21 Lakeside Realty #4071031 Report a problem | ||
| 9/12/2016 | Sold | $88,000-7.4%$59/sqft |
Source: MLS Now #3825648 Report a problem | ||
| 7/22/2016 | Price change | $95,000-5%$64/sqft |
Source: Keller Williams - KW Chervenic Realty #3825648 Report a problem | ||
| 7/12/2016 | Listed for sale | $100,000+15.1%$68/sqft |
Source: Keller Williams - KW Chervenic Realty #3825648 Report a problem | ||
| 12/22/2015 | Listing removed | $86,900$59/sqft |
Source: Owner Report a problem | ||
| 10/1/2015 | Listed for sale | $86,900-3.3%$59/sqft |
Source: Owner Report a problem | ||
| 10/10/2014 | Listing removed | $89,900$61/sqft |
Source: Owner Report a problem | ||
| 8/8/2014 | Listed for sale | $89,900-1%$61/sqft |
Source: Owner Report a problem | ||
| 11/1/2004 | Sold | $90,800+1.5%$61/sqft |
Source: Public Record Report a problem | ||
| 7/1/1999 | Sold | $89,500$60/sqft |
Source: Public Record Report a problem | ||
Public tax history
| Year | Property taxes | Tax assessment |
|---|---|---|
| 2025 | $2,472 +4.6% | $51,220 |
| 2024 | $2,363 +1.8% | $51,220 |
| 2023 | $2,321 +23.1% | $51,220 +53.6% |
| 2022 | $1,886 -0.1% | $33,350 |
| 2021 | $1,888 -0.4% | $33,350 |
| 2020 | $1,895 +2.1% | $33,350 +12% |
| 2019 | $1,855 +0.7% | $29,780 |
| 2018 | $1,842 +3.2% | $29,780 |
| 2017 | $1,786 +11.1% | $29,780 +12.3% |
| 2016 | $1,608 +3.1% | $26,520 |
| 2015 | $1,559 -0.4% | $26,520 |
| 2014 | $1,566 +1.1% | $26,520 |
| 2013 | $1,548 +0% | $26,520 |
| 2012 | $1,547 +5.1% | $26,520 |
| 2011 | $1,473 -12.4% | $26,520 -17.5% |
| 2010 | $1,682 +8.6% | $32,130 |
| 2009 | $1,548 +0.3% | $32,130 |
| 2008 | $1,543 +0.1% | $32,130 |
| 2007 | $1,542 +2.7% | $32,130 |
| 2006 | $1,501 +7.3% | $32,130 +15.6% |
| 2005 | $1,399 -44.8% | $27,800 |
| 2003 | $2,533 +3.2% | -- |
| 2002 | $2,453 | -- |
| 2001 | $2,453 +1% | -- |
| 2000 | $2,430 | -- |
Find assessor info on the county website
Monthly payment
Est. payment
Payment breakdown
Explore the cost of this home by adjusting the details. Changes won't be saved.Climate risks
Neighborhood: 44515
Nearby schools
GreatSchools rating
- 8/10Austintown Intermediate SchoolGrades: 3-5Distance: 1.3 mi
- 7/10Austintown Middle SchoolGrades: 6-8Distance: 1.8 mi
- 5/10Fitch High SchoolGrades: 9-12Distance: 1.5 mi
Schools provided by the listing agent
- District: Austintown LSD - 5001
Source: MLS Now. This data may not be complete. We recommend contacting the local school district to confirm school assignments for this home.
- $210,8003 bd1 ba1.4k sqft5564 Madrid Dr, Youngstown, OH 44515Off Market
- $200,4003 bd1 ba1.6k sqft5568 Madrid Dr, Youngstown, OH 44515Off Market
- $160,3003 bd1 ba1.2k sqft5562 Madrid Dr, Youngstown, OH 44515Off Market
- $188,5003 bd1 ba1.4k sqft5570 Madrid Dr, Youngstown, OH 44515Off Market
- $249,2004 bd2 ba1.9k sqft5534 London Ct, Youngstown, OH 44515Off Market
- $197,9003 bd2 ba1.5k sqft5536 London Ct, Youngstown, OH 44515Off Market
- $184,9003 bd1 ba1.2k sqft5567 Madrid Dr, Youngstown, OH 44515Off Market
- $231,5003 bd2 ba1.4k sqft5565 Madrid Dr, Youngstown, OH 44515Off Market
A local agent can set up tours, give advice and negotiate with sellers.
A local lender can help you make sure your offer is ready when you are.
Similar homes
- $189,9003 bd1 ba1k sqft5684 Stanford Ave, Youngstown, OH 44515For Sale
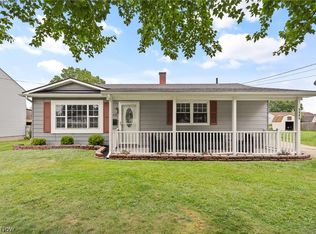 MLS ID #5236621, Lauren Falasca, Keller Williams Chervenic Rlty. MLS Now
 - $235,0003 bd2 ba1.4k sqft5609 Tulane Ave, Youngstown, OH 44515For Sale
 MLS ID #5232299, Haley Beachler, Burgan Real Estate. MLS Now
 - $219,0004 bd2 ba1.6k sqft142 S Navarre Ave, Youngstown, OH 44515For Sale
 MLS ID #5229918, Taarek Maalouf, More Options Realty, LLC. MLS Now
 - $240,0003 bd2 ba1.5k sqft1796 Maple Trace Ct, Youngstown, OH 44515For Sale
 MLS ID #5230801, Anthony Catauro, Keller Williams Chervenic Rlty. MLS Now
 - $210,0004 bd2 ba1.5k sqft3898 New Rd, Austintown, OH 44515For SaleMLS ID #5208244, Malinda R Koncar, Berkshire Hathaway HomeServices Stouffer Realty. MLS Now
- $165,0003 bd2 ba1k sqft178 S Edgehill Ave, Youngstown, OH 44515For SaleMLS ID #5230255, Amanda Mercier, EXP Realty, LLC.. MLS Now
- $200,0004 bd2 ba1.5k sqft4095 Kirk Rd, Youngstown, OH 44511For SaleMLS ID #5192142, Marcus A Agee, Keller Williams Chervenic Rlty. MLS Now
- $149,9002 bd1 ba900 sqft3804 Eigen St, Youngstown, OH 44515For SaleMLS ID #5238337, Mary C Bodnar, CENTURY 21 Lakeside Realty. MLS Now
- $230,0003 bd1 ba1.1k sqft3325 Briarwood Ln, Youngstown, OH 44511For SaleMLS ID #5238381, Shannon Raimondo, Howard Hanna. MLS Now
- $232,9004 bd2 ba2.2k sqft3904 Dunbar St, Youngstown, OH 44515For SaleMLS ID #5221893, Chance Schrecengost, McDowell Homes Real Estate Services. MLS Now
- $179,9004 bd2 ba1.2k sqft4285 Kerrybrook Dr, Youngstown, OH 44511For SaleMLS ID #5207749, Sandra L McCreery, EXP Realty, LLC.. MLS Now
- $183,0003 bd2 ba2.1k sqft1613 Country Club Ave, Youngstown, OH 44514For SaleMLS ID #5239005, Raymond Griggy, Keller Williams Chervenic Rlty. MLS Now
- $220,0004 bd2 ba1.9k sqft3907 S Schenley Ave, Youngstown, OH 44511For SaleMLS ID #5238940, Amanda R Hamilton, CENTURY 21 Lakeside Realty. MLS Now
- $149,9003 bd1 ba1k sqft410 Southward Dr, Youngstown, OH 44515For SaleMLS ID #5213783, Christina Circle, Berkshire Hathaway HomeServices Stouffer Realty. MLS Now
- $--3 bd1 ba760 sqft985 Belvedere Ave SE, Warren, OH 44484AuctionAuction.com 2
- $175,0004 bd2 ba1.4k sqft3192 Roselawn Dr, Niles, OH 44446For SaleMLS ID #5221778, Rochelle Arriola, Berkshire Hathaway HomeServices Stouffer Realty. MLS Now
- $239,0003 bd3 ba1.8k sqft3877 Ayrshire Dr, Youngstown, OH 44511For SaleMLS ID #5228089, Holly Ritchie, Keller Williams Chervenic Rlty. MLS Now
- $159,9003 bd2 ba1.1k sqft2649 Brunswick Rd, Youngstown, OH 44511For SaleMLS ID #5230853, Elizabeth Mutschler, Keller Williams Chervenic Realty. MLS Now
- $140,0004 bd1 ba1.1k sqft185 N Main St, Youngstown, OH 44515For SaleMLS ID #5235224, Lexi Chismar, CENTURY 21 Lakeside Realty. MLS Now
- $200,0004 bd1 ba1.3k sqft3671 Shields Rd, Canfield, OH 44406For SaleMLS ID #5216409, Angela E Kenreigh, Berkshire Hathaway HomeServices Stouffer Realty. MLS Now
